Leave a Message

Thank you for your message. I will be in touch with you shortly.

7412 Northwood Drive
SEE ALL PHOTOS
7412 Northwood Drive
For Sale

7412 Northwood Drive

7412 Northwood Drive, Benton, AR 72019

$560,000
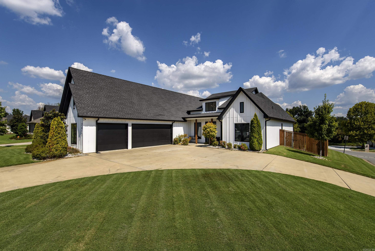
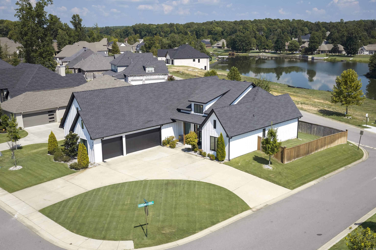
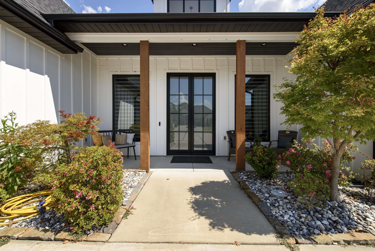
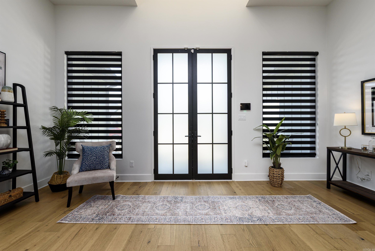
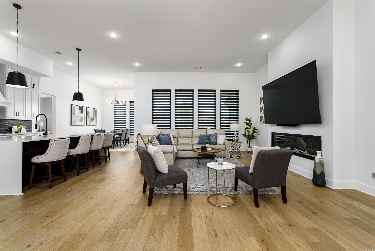
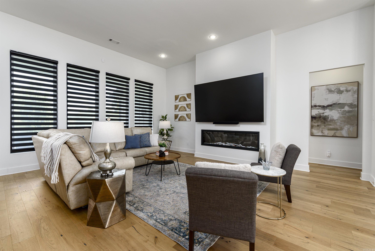
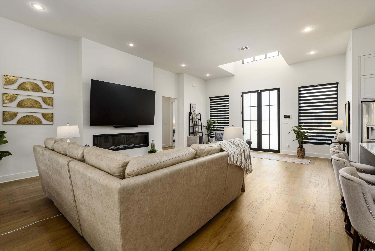
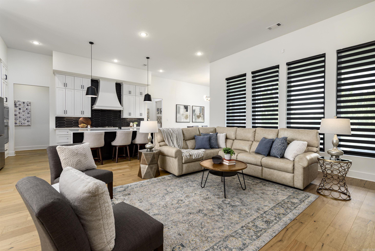
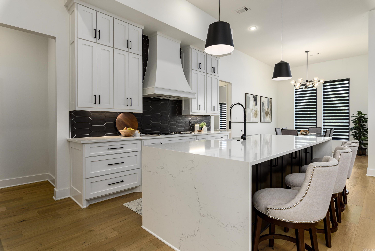
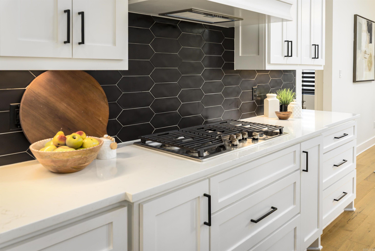
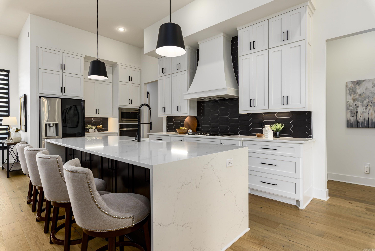
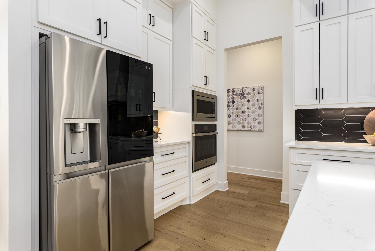
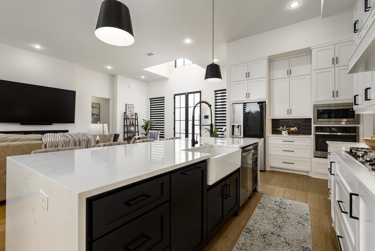
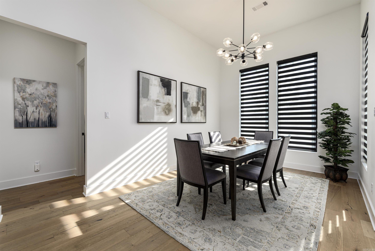
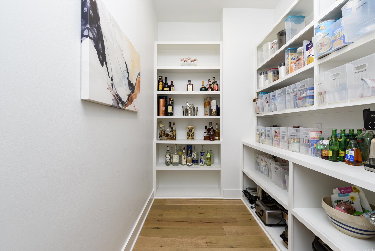
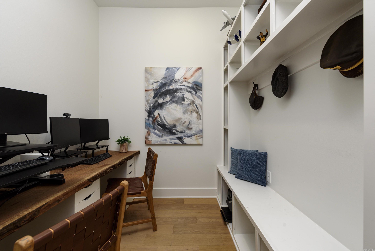
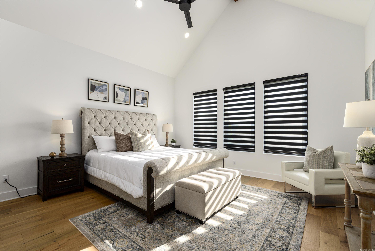
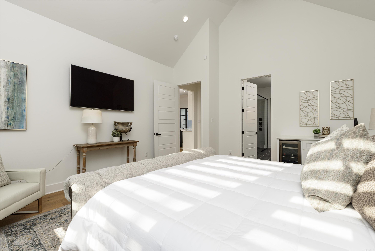
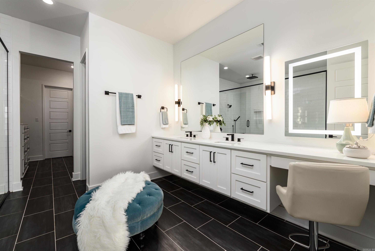
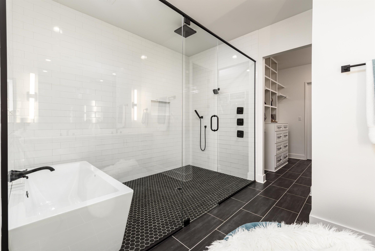
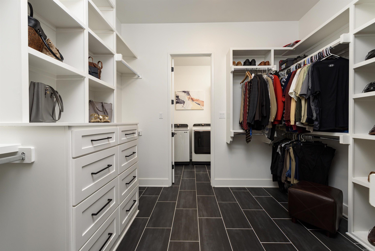
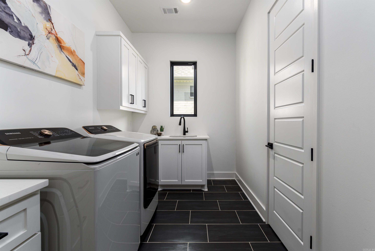
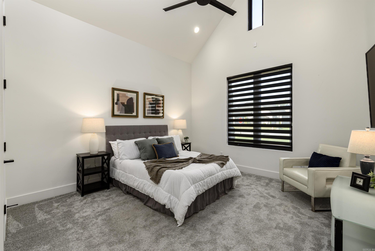
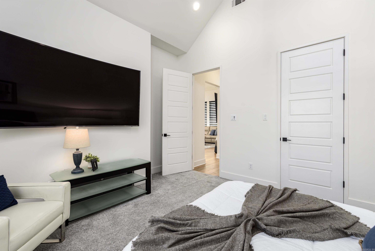
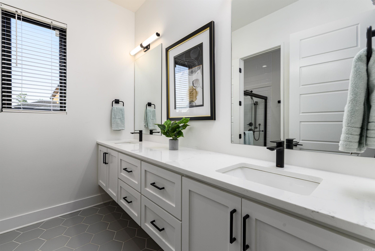
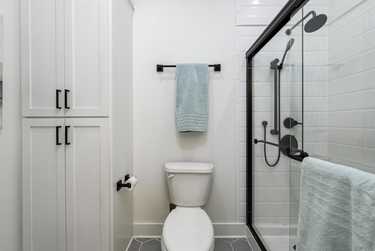
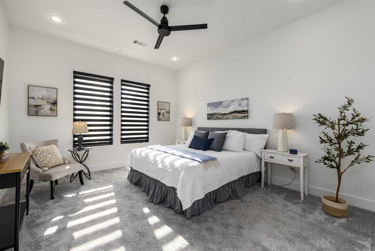
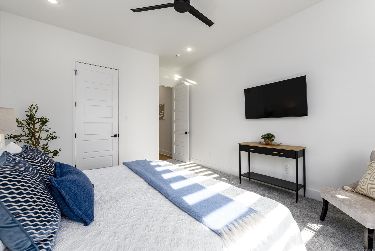
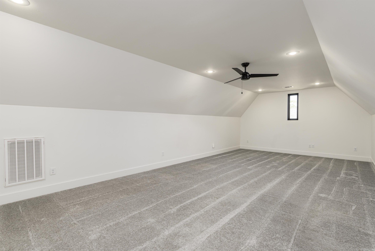
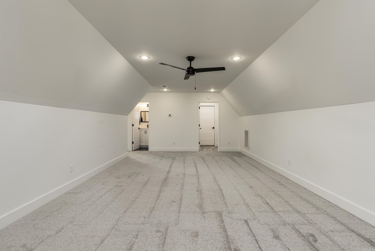
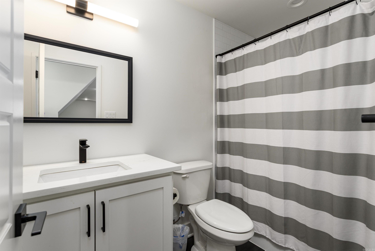
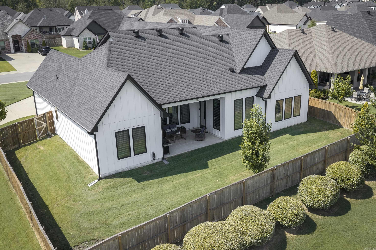
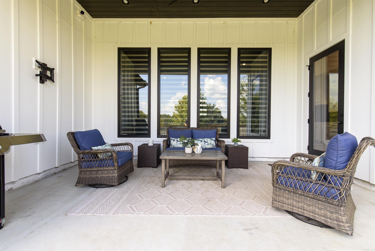
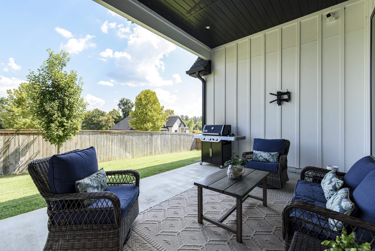
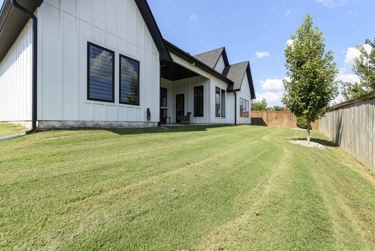
Light and bright and beautifully designed, this newer-construction home offers an inviting open floor plan with quality construction. Hardwood floors flow throughout the main living areas and spacious primary suite, creating a warm, timeless feel. The well-appointed kitchen features a 5-burner gas cooktop, abundant workspace, and large walk-in pantry, making everyday living and entertaining effortless. The private primary suite is thoughtfully separated from the additional bedrooms and features cathedral ceilings, a convenient coffee/wet bar with refrigerator, and a spa-like bath with soaking tub. The large walk-in closet is connected to the laundry room. Upstairs, a generous bonus room and third bathroom offer flexible space, with the bonus room easily serving as a 4th bedroom. Custom blinds throughout, a tankless water heater, and a side-load 3-car garage with a built-in drop zone and desk add thoughtful functionality. Outside, the large covered patio overlooks the fully fenced backyard. Beautifully maintained and thoughtfully designed, this home combines style, comfort, and an exceptional location. Agents, please see important remarks.

4
beds

3
baths

3,190 Sq.Ft. LIVING AREA

10,454.4 Sq.Ft. lot

Allison Pickell

Allison Pickell

Features & Amenities

Interior

  • total bedrooms4
  • Total bathrooms3
  • full bathrooms3
  • Flooring Carpet, Wood, Tile
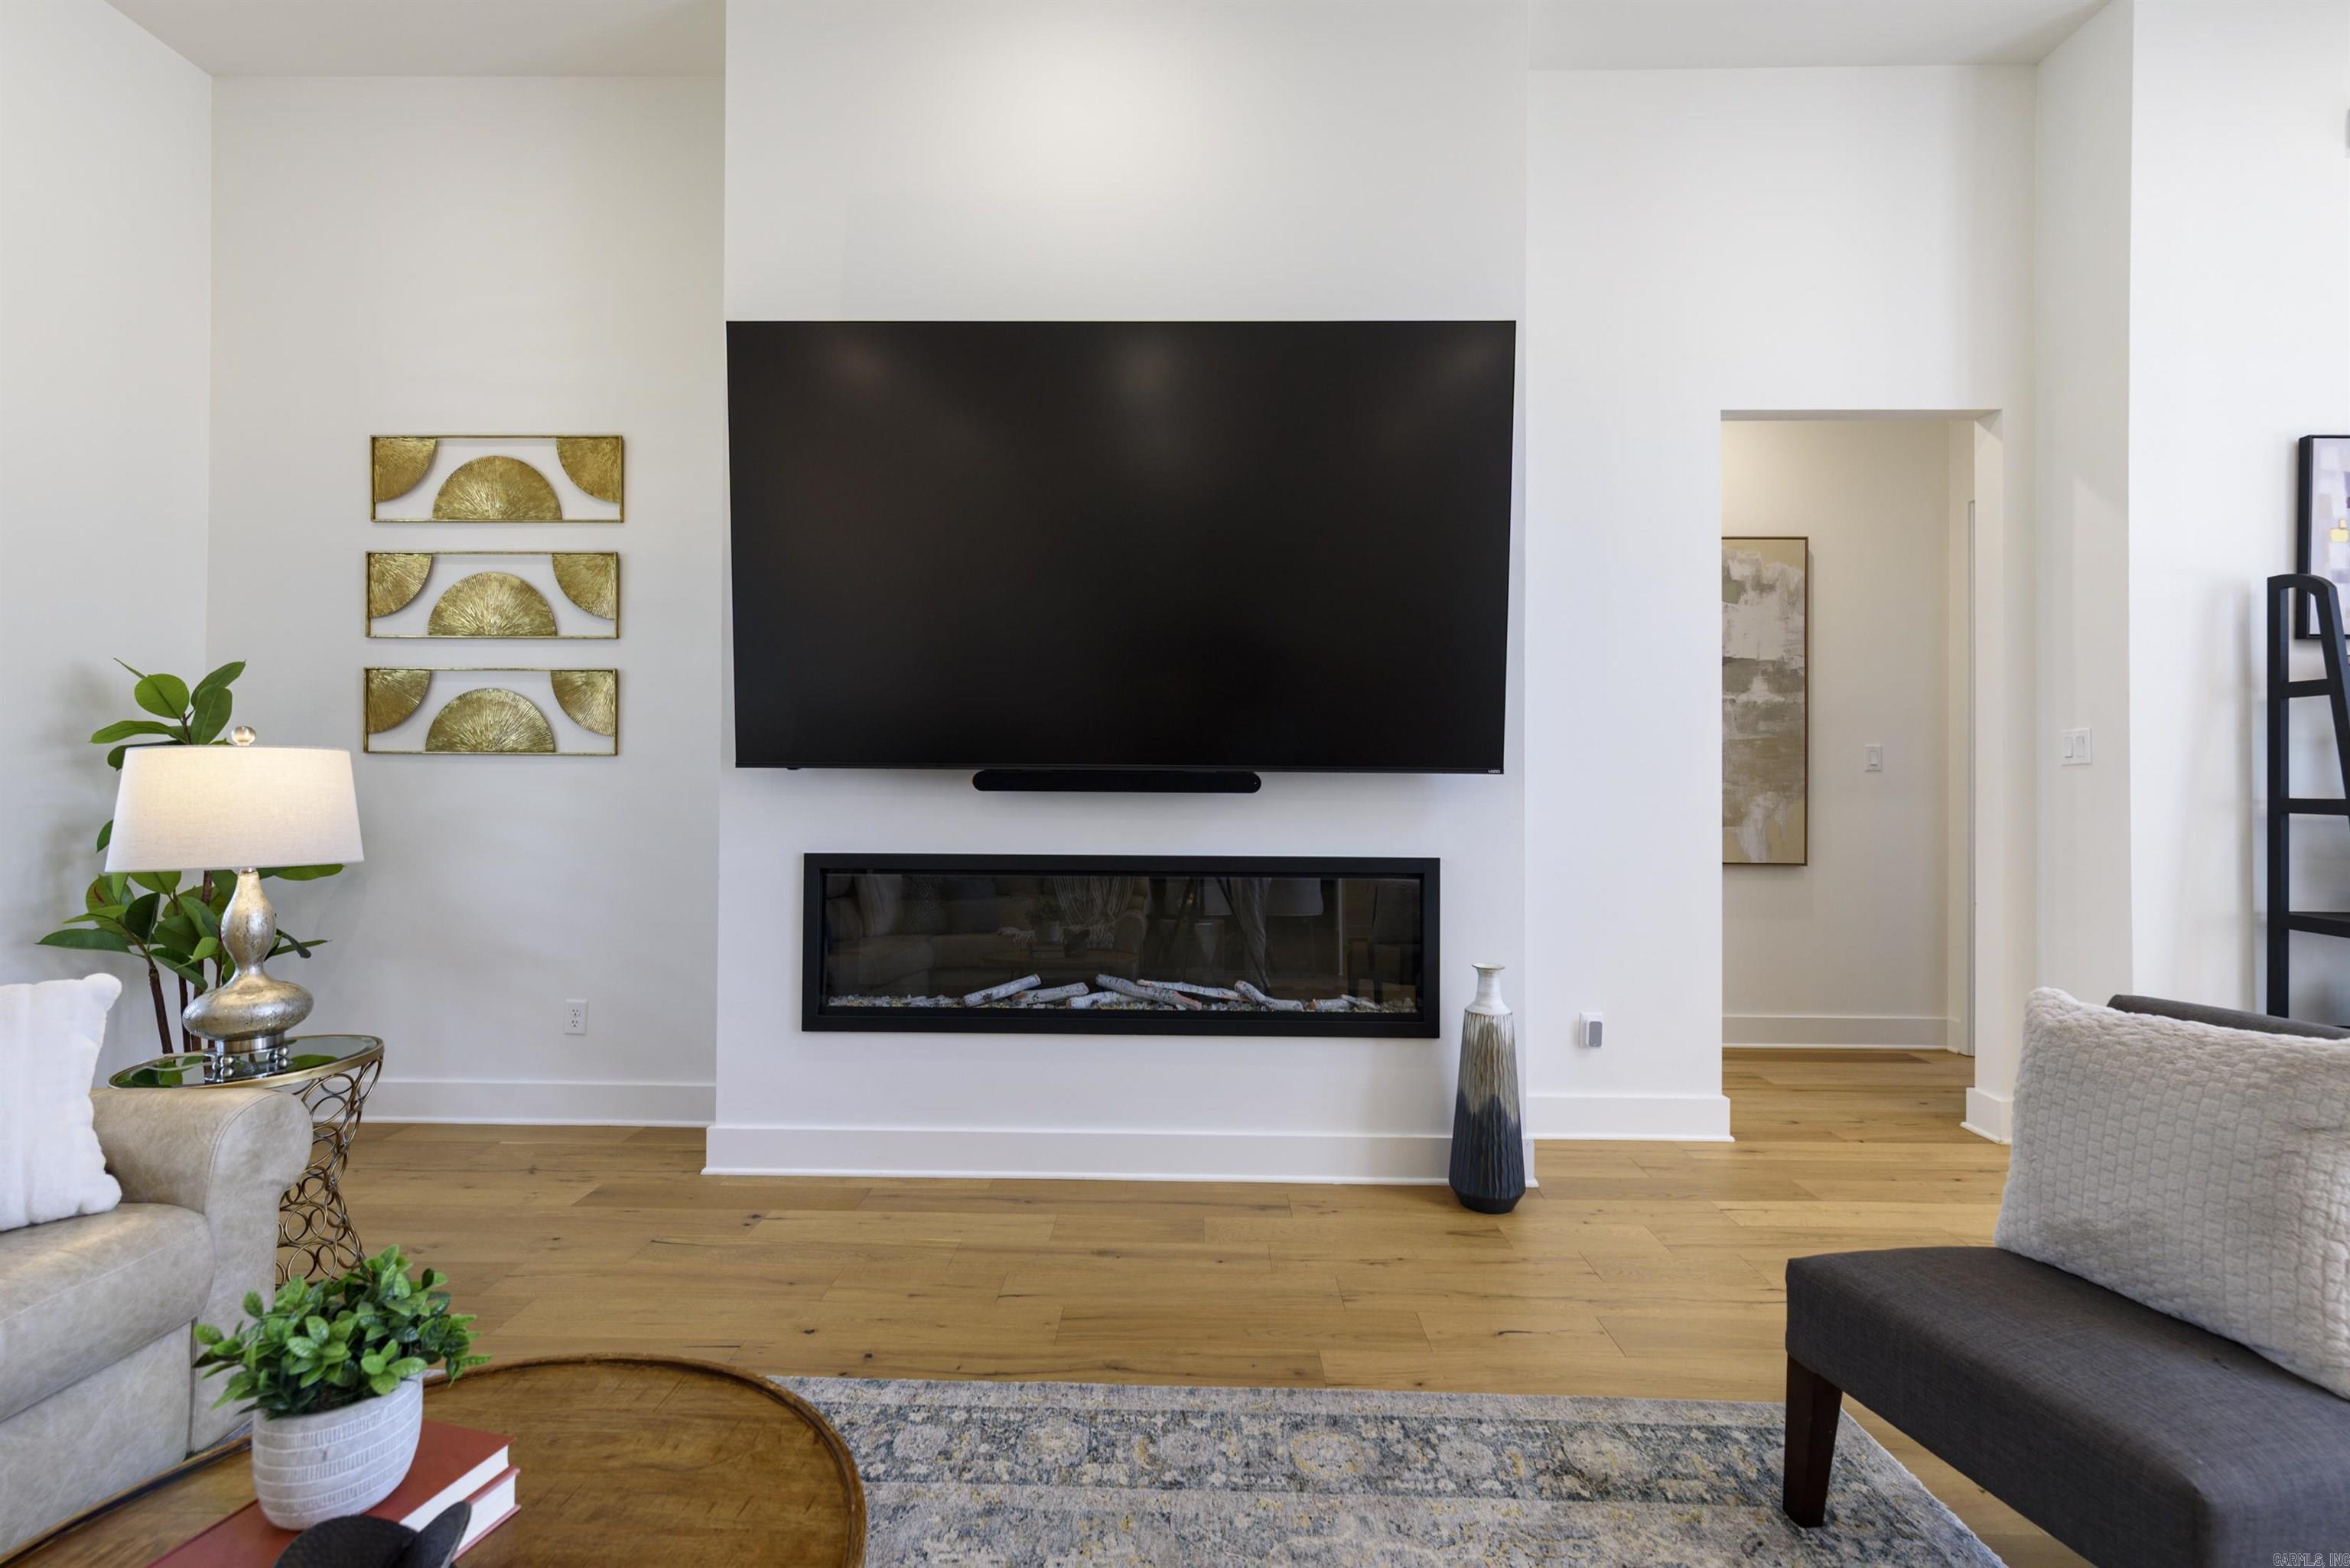
  • Fireplace Electric Logs
  • APPLIANCES Built-In Stove, Microwave, Gas Range, Surface Range, Dishwasher, Disposal, Pantry, Ice Maker Connection, Bar/Fridge
  • other interior Features Wet Bar, Washer Connection, Dryer Connection-Electric, Water Heater-Gas, Window Treatments, Walk-In Closet(s), Built-Ins, Ceiling Fan(s), Walk-in Shower, Breakfast Bar, Kit Counter-Quartz

Area & Lot

  • Status For Sale
  • Living Area3,190 Sq.Ft.
  • Lot Area10,454.4 Sq.Ft.
  • MLS® ID26038103
  • TypeResidential
  • YEAR BUILT2021
  • NeighborhoodBenton
  • Architecture StylesTraditional

Exterior

  • STORIES15
  • utilitiesSewer-Public, Water-Public, Elec-Municipal (Entergy), Gas-Natural
  • roofArchitectural Shingle
  • lot featuresLevel, Corner Lot, In Subdivision
  • parkingGarage, Three Car, Auto Door Opener, Side Entry
  • AIR CONDITIONINGCentral Cool-Electric, Central Heat-Electric
  • SubstructureSlab
  • Green featuresTankless Water Heater, Insulated Windows, Insulated Doors
  • other exterior FeaturesOther (see remarks)

Financial

  • Sales Price$560,000
image

Schedule a Showing

I would love to show you this beautiful property. Please select your preferred date and time below. I will be in touch shortly to confirm your appointment.

Schedule a Showing

I would love to show you this beautiful property. Please select your preferred date and time below. I will be in touch shortly to confirm your appointment.

Thank you for your interest in 7412 Northwood Drive, Benton, AR 72019. We are reviewing your request and will be in touch shortly!

Mortgage Calculator

Estimate your monthly mortgage payment, including the principal and interest, property taxes, and HOA. Adjust the values to generate a more accurate rate.
All estimates are provided for informational purposes only. Actual amounts may vary.
$0,000 Your Payment 20 15 65
$0,000 Your Payment

Work with Torry

I bring people and properties together with proven results, innovative strategies, and personalized service. Partner with Coldwell Banker RPM Group, Arkansas’ most trusted real estate firm.

Follow Me on Instagram