Leave a Message

Thank you for your message. I will be in touch with you shortly.

53 Wolfsbridge Loop
53 Wolfsbridge Loop
53 Wolfsbridge Loop
53 Wolfsbridge Loop
53 Wolfsbridge Loop
53 Wolfsbridge Loop
53 Wolfsbridge Loop
53 Wolfsbridge Loop
53 Wolfsbridge Loop
53 Wolfsbridge Loop
53 Wolfsbridge Loop
53 Wolfsbridge Loop
53 Wolfsbridge Loop
53 Wolfsbridge Loop
53 Wolfsbridge Loop
53 Wolfsbridge Loop
53 Wolfsbridge Loop
53 Wolfsbridge Loop
53 Wolfsbridge Loop
53 Wolfsbridge Loop
53 Wolfsbridge Loop
53 Wolfsbridge Loop
53 Wolfsbridge Loop
53 Wolfsbridge Loop
53 Wolfsbridge Loop
53 Wolfsbridge Loop
53 Wolfsbridge Loop
53 Wolfsbridge Loop
53 Wolfsbridge Loop
SEE ALL PHOTOS
53 Wolfsbridge Loop
53 Wolfsbridge Loop
53 Wolfsbridge Loop
53 Wolfsbridge Loop
53 Wolfsbridge Loop
53 Wolfsbridge Loop
53 Wolfsbridge Loop
53 Wolfsbridge Loop
53 Wolfsbridge Loop
53 Wolfsbridge Loop
53 Wolfsbridge Loop
53 Wolfsbridge Loop
53 Wolfsbridge Loop
53 Wolfsbridge Loop
53 Wolfsbridge Loop
53 Wolfsbridge Loop
53 Wolfsbridge Loop
53 Wolfsbridge Loop
53 Wolfsbridge Loop
53 Wolfsbridge Loop
53 Wolfsbridge Loop
53 Wolfsbridge Loop
53 Wolfsbridge Loop
53 Wolfsbridge Loop
53 Wolfsbridge Loop
53 Wolfsbridge Loop
53 Wolfsbridge Loop
53 Wolfsbridge Loop
53 Wolfsbridge Loop
Sold

53 Wolfsbridge Loop

53 Wolfsbridge Loop, Cabot, AR 72023

$284,000
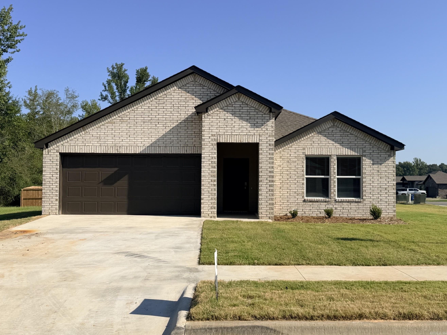
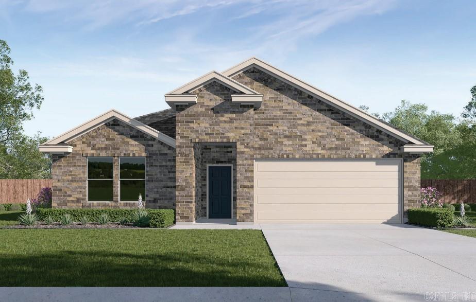
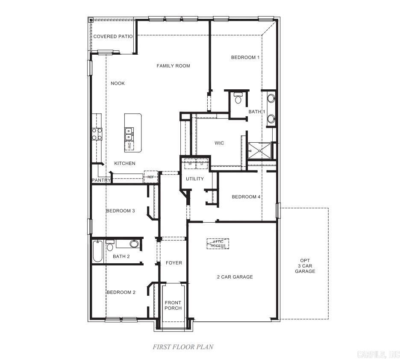
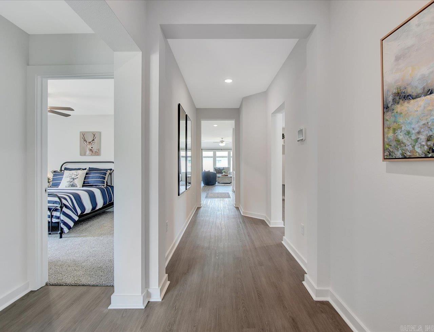
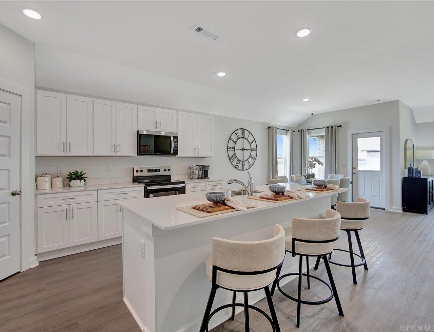
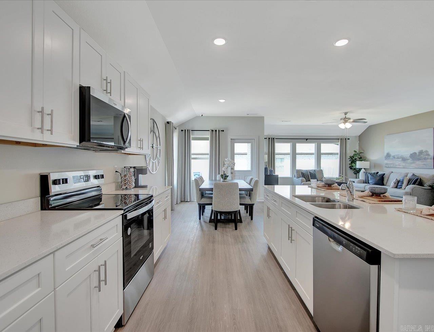
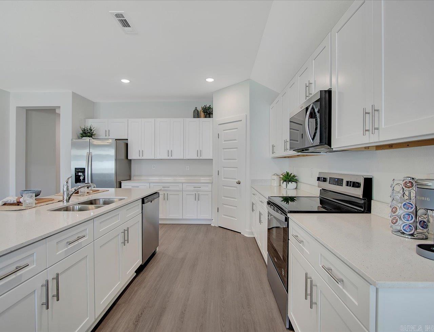
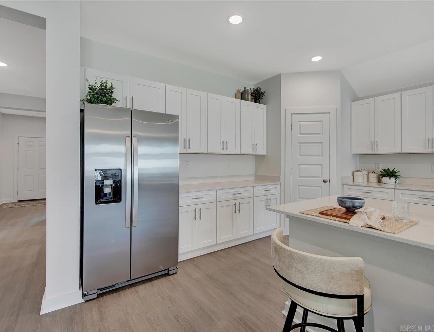
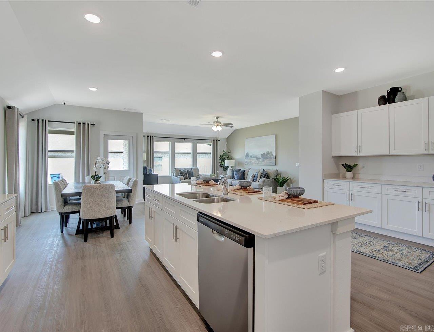
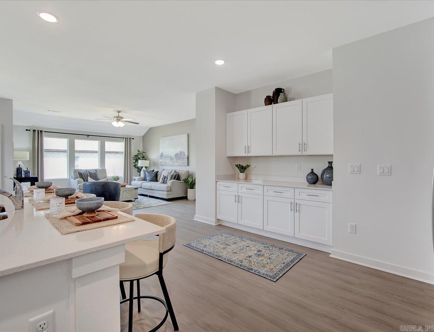
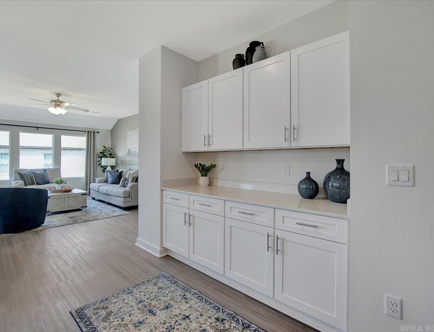
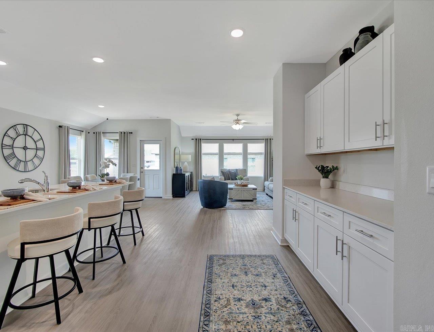
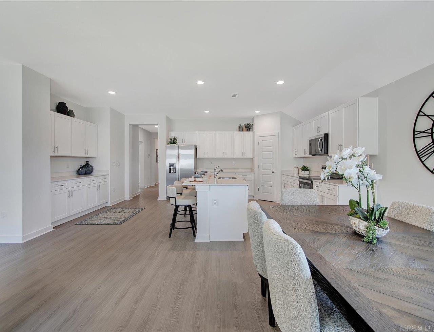
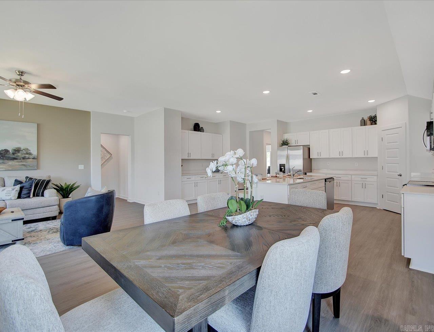
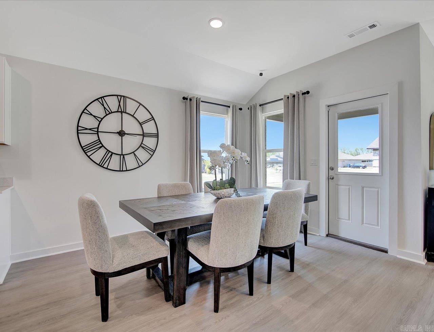
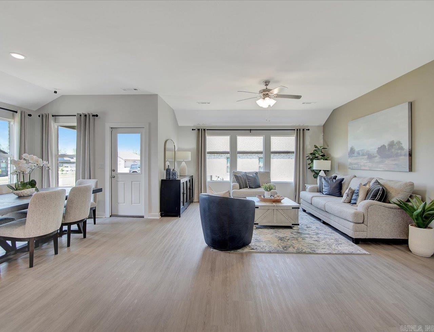
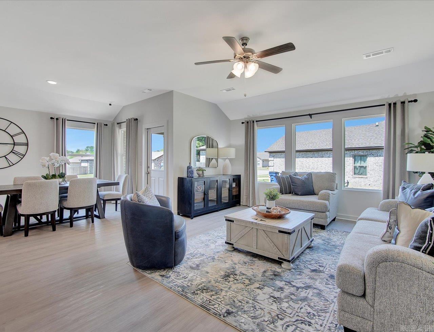
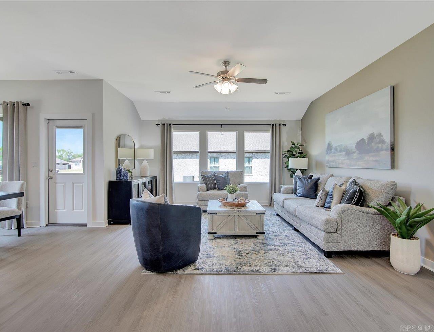
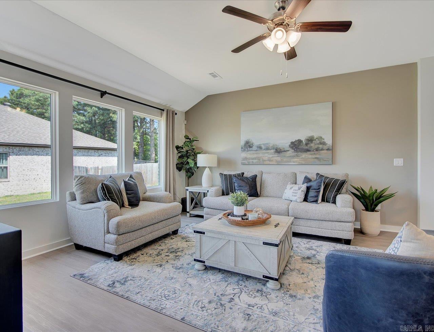
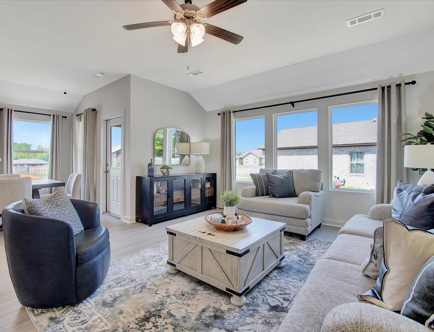
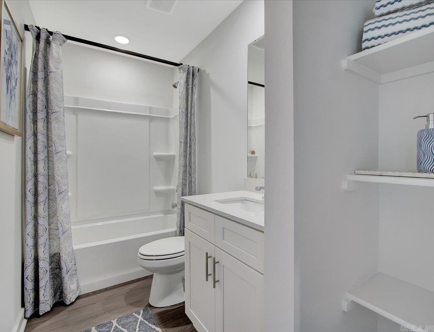
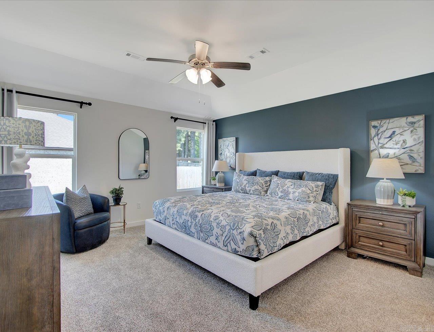
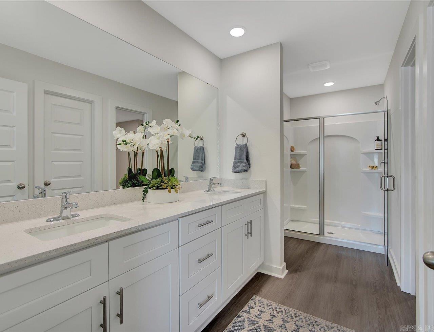
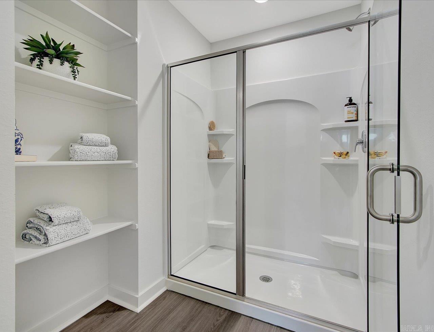
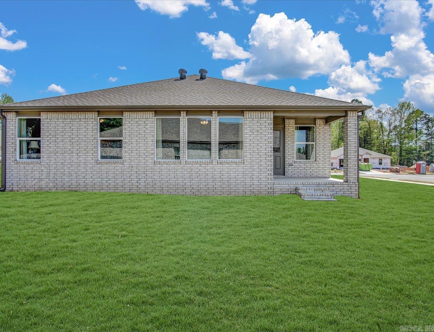
Lovely Logan plan in Wolfsbridge at Cabot, located in Cabot, Arkansas! These new construction homes feature modern finishes for comfortable living! Each home has LVP flooring and carpet. In the kitchen and bathrooms, you'll find beautiful quartz countertops. The primary bathroom features a walk-in shower and a quartz vanity! Each home will have 4-sides brick with Hardie(r) siding per plan. These homes come with a programmable thermostat! 10-year limited Homebuyer's Warranty! Photos may be stock photos, representative of plan only and may vary as built. Annual taxes is an estimate. HOA is $375 per year with a $75 Transfer fee.

4
beds

2
baths

2,035 Sq.Ft. LIVING AREA

0.27 Acres lot

Manuela Moon

Manuela Moon

Features & Amenities

Interior

  • total bedrooms4
  • Total bathrooms2
  • full bathrooms2
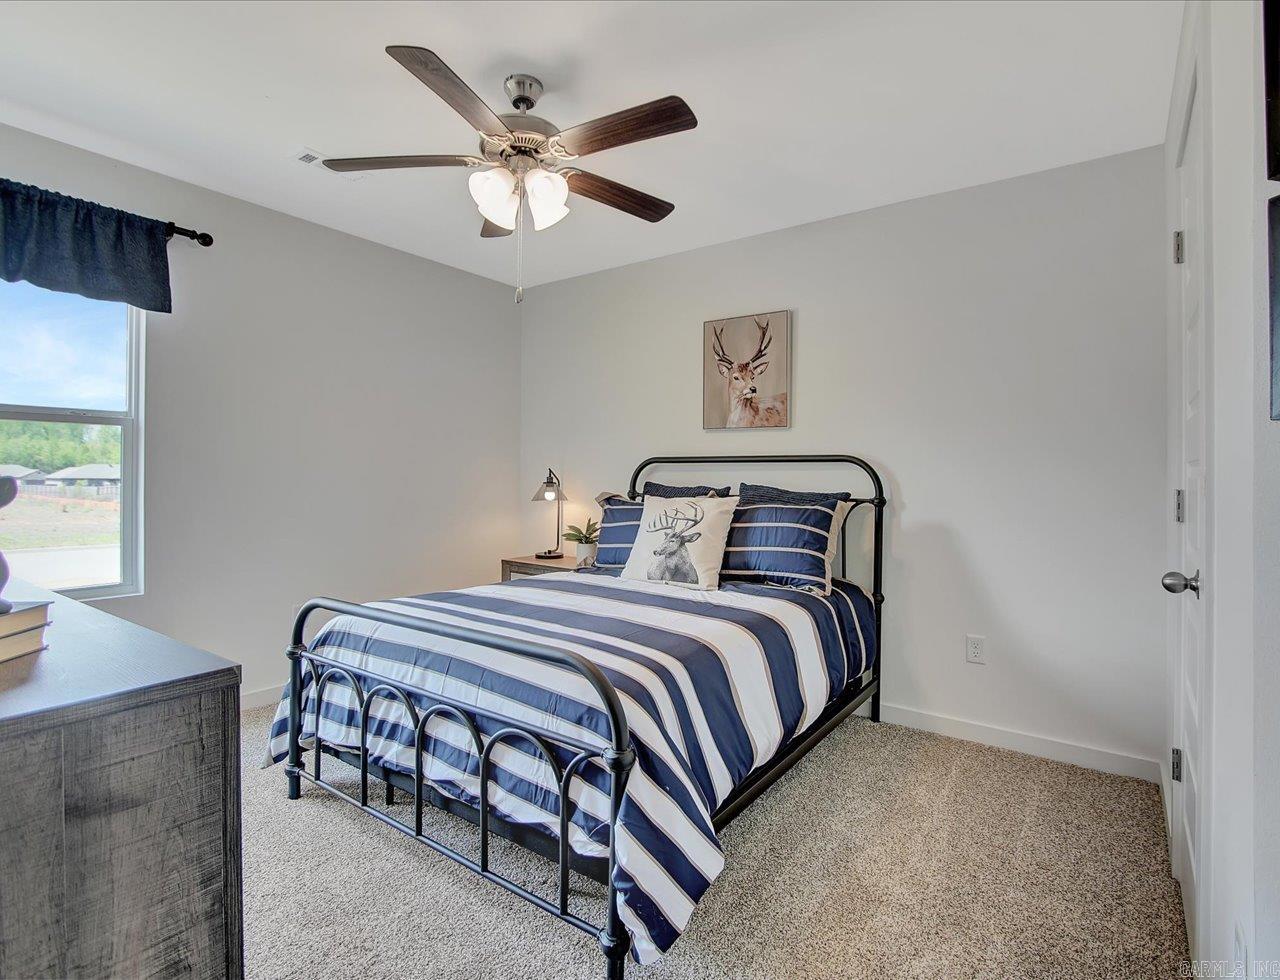
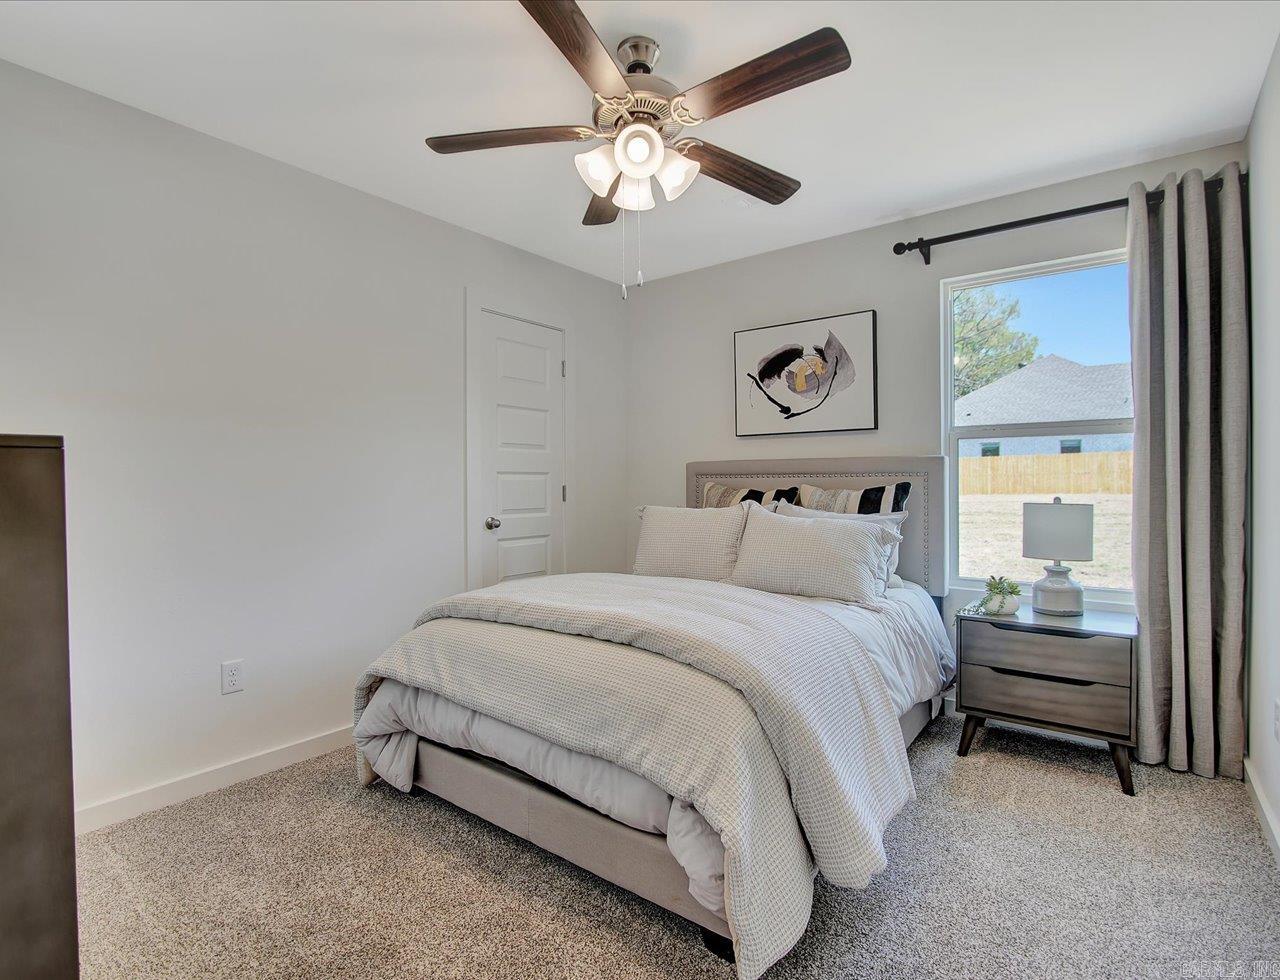
  • Flooring Carpet, Luxury Vinyl
  • Fireplace None
  • APPLIANCES Microwave, Electric Range, Dishwasher, Disposal, Pantry, Ice Maker Connection
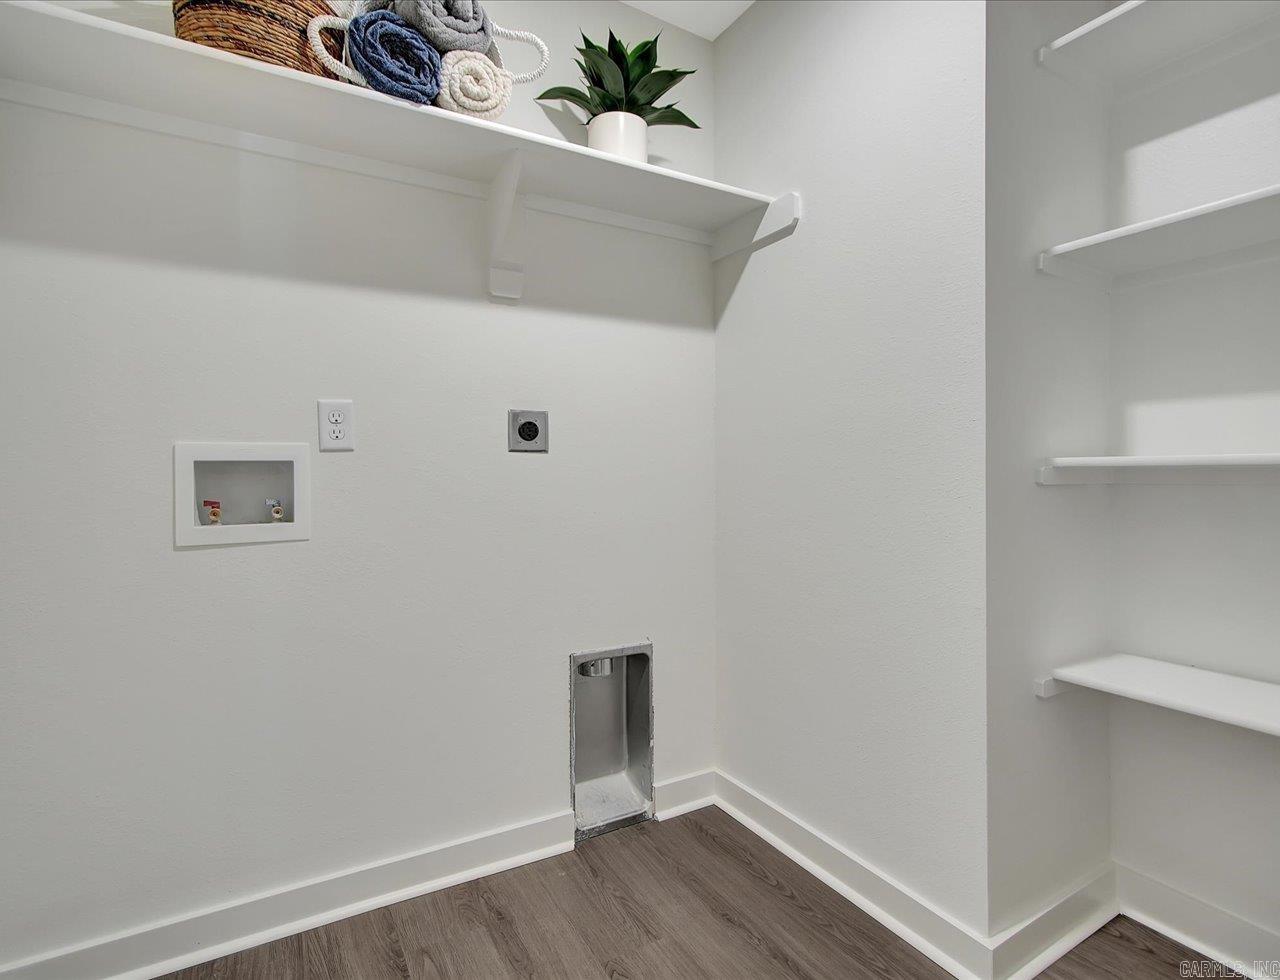
  • other interior Features Washer Connection, Dryer Connection-Electric, Water Heater-Electric, Smoke Detector(s), Walk-in Shower, Kit Counter-Quartz

Area & Lot

  • Status Sold
  • Date Sold September 15, 2026
  • Living Area2,035 Sq.Ft.
  • Lot Area0.27 Acres
  • MLS® ID26030847
  • TypeResidential
  • YEAR BUILT2026
  • NeighborhoodCabot
  • Architecture StylesRanch
  • Elementary SchoolSouthside
  • Middle SchoolCabot South
  • High SchoolCabot South

Exterior

  • STORIES1
  • utilitiesSewer-Public, Water-Public
  • roofArchitectural Shingle
  • lot featuresIn Subdivision
  • parkingGarage, Two Car
  • AIR CONDITIONINGCentral Cool-Electric, Central Heat-Electric
  • SubstructureSlab
  • Green featuresLow-E Windows, Programmable Thermostat
  • other exterior FeaturesBrick, Other (see remarks)

Financial

  • Sales Price$284,000
  • Real Estate Tax $2,300/yr

Work with Torry

I bring people and properties together with proven results, innovative strategies, and personalized service. Partner with Coldwell Banker RPM Group, Arkansas’ most trusted real estate firm.

Follow Me on Instagram