Leave a Message

Thank you for your message. I will be in touch with you shortly.

329 Windover Ln
329 Windover Ln
329 Windover Ln
329 Windover Ln
329 Windover Ln
329 Windover Ln
329 Windover Ln
329 Windover Ln
329 Windover Ln
329 Windover Ln
329 Windover Ln
329 Windover Ln
329 Windover Ln
329 Windover Ln
329 Windover Ln
329 Windover Ln
329 Windover Ln
329 Windover Ln
329 Windover Ln
329 Windover Ln
329 Windover Ln
329 Windover Ln
329 Windover Ln
329 Windover Ln
329 Windover Ln
329 Windover Ln
329 Windover Ln
329 Windover Ln
329 Windover Ln
329 Windover Ln
329 Windover Ln
329 Windover Ln
329 Windover Ln
329 Windover Ln
329 Windover Ln
329 Windover Ln
329 Windover Ln
329 Windover Ln
329 Windover Ln
329 Windover Ln
329 Windover Ln
329 Windover Ln
329 Windover Ln
329 Windover Ln
329 Windover Ln
329 Windover Ln
329 Windover Ln
329 Windover Ln
329 Windover Ln
329 Windover Ln
SEE ALL PHOTOS
329 Windover Ln
329 Windover Ln
329 Windover Ln
329 Windover Ln
329 Windover Ln
329 Windover Ln
329 Windover Ln
329 Windover Ln
329 Windover Ln
329 Windover Ln
329 Windover Ln
329 Windover Ln
329 Windover Ln
329 Windover Ln
329 Windover Ln
329 Windover Ln
329 Windover Ln
329 Windover Ln
329 Windover Ln
329 Windover Ln
329 Windover Ln
329 Windover Ln
329 Windover Ln
329 Windover Ln
329 Windover Ln
329 Windover Ln
329 Windover Ln
329 Windover Ln
329 Windover Ln
329 Windover Ln
329 Windover Ln
329 Windover Ln
329 Windover Ln
329 Windover Ln
329 Windover Ln
329 Windover Ln
329 Windover Ln
329 Windover Ln
329 Windover Ln
329 Windover Ln
329 Windover Ln
329 Windover Ln
329 Windover Ln
329 Windover Ln
329 Windover Ln
329 Windover Ln
329 Windover Ln
329 Windover Ln
329 Windover Ln
329 Windover Ln
Sold

329 Windover Ln

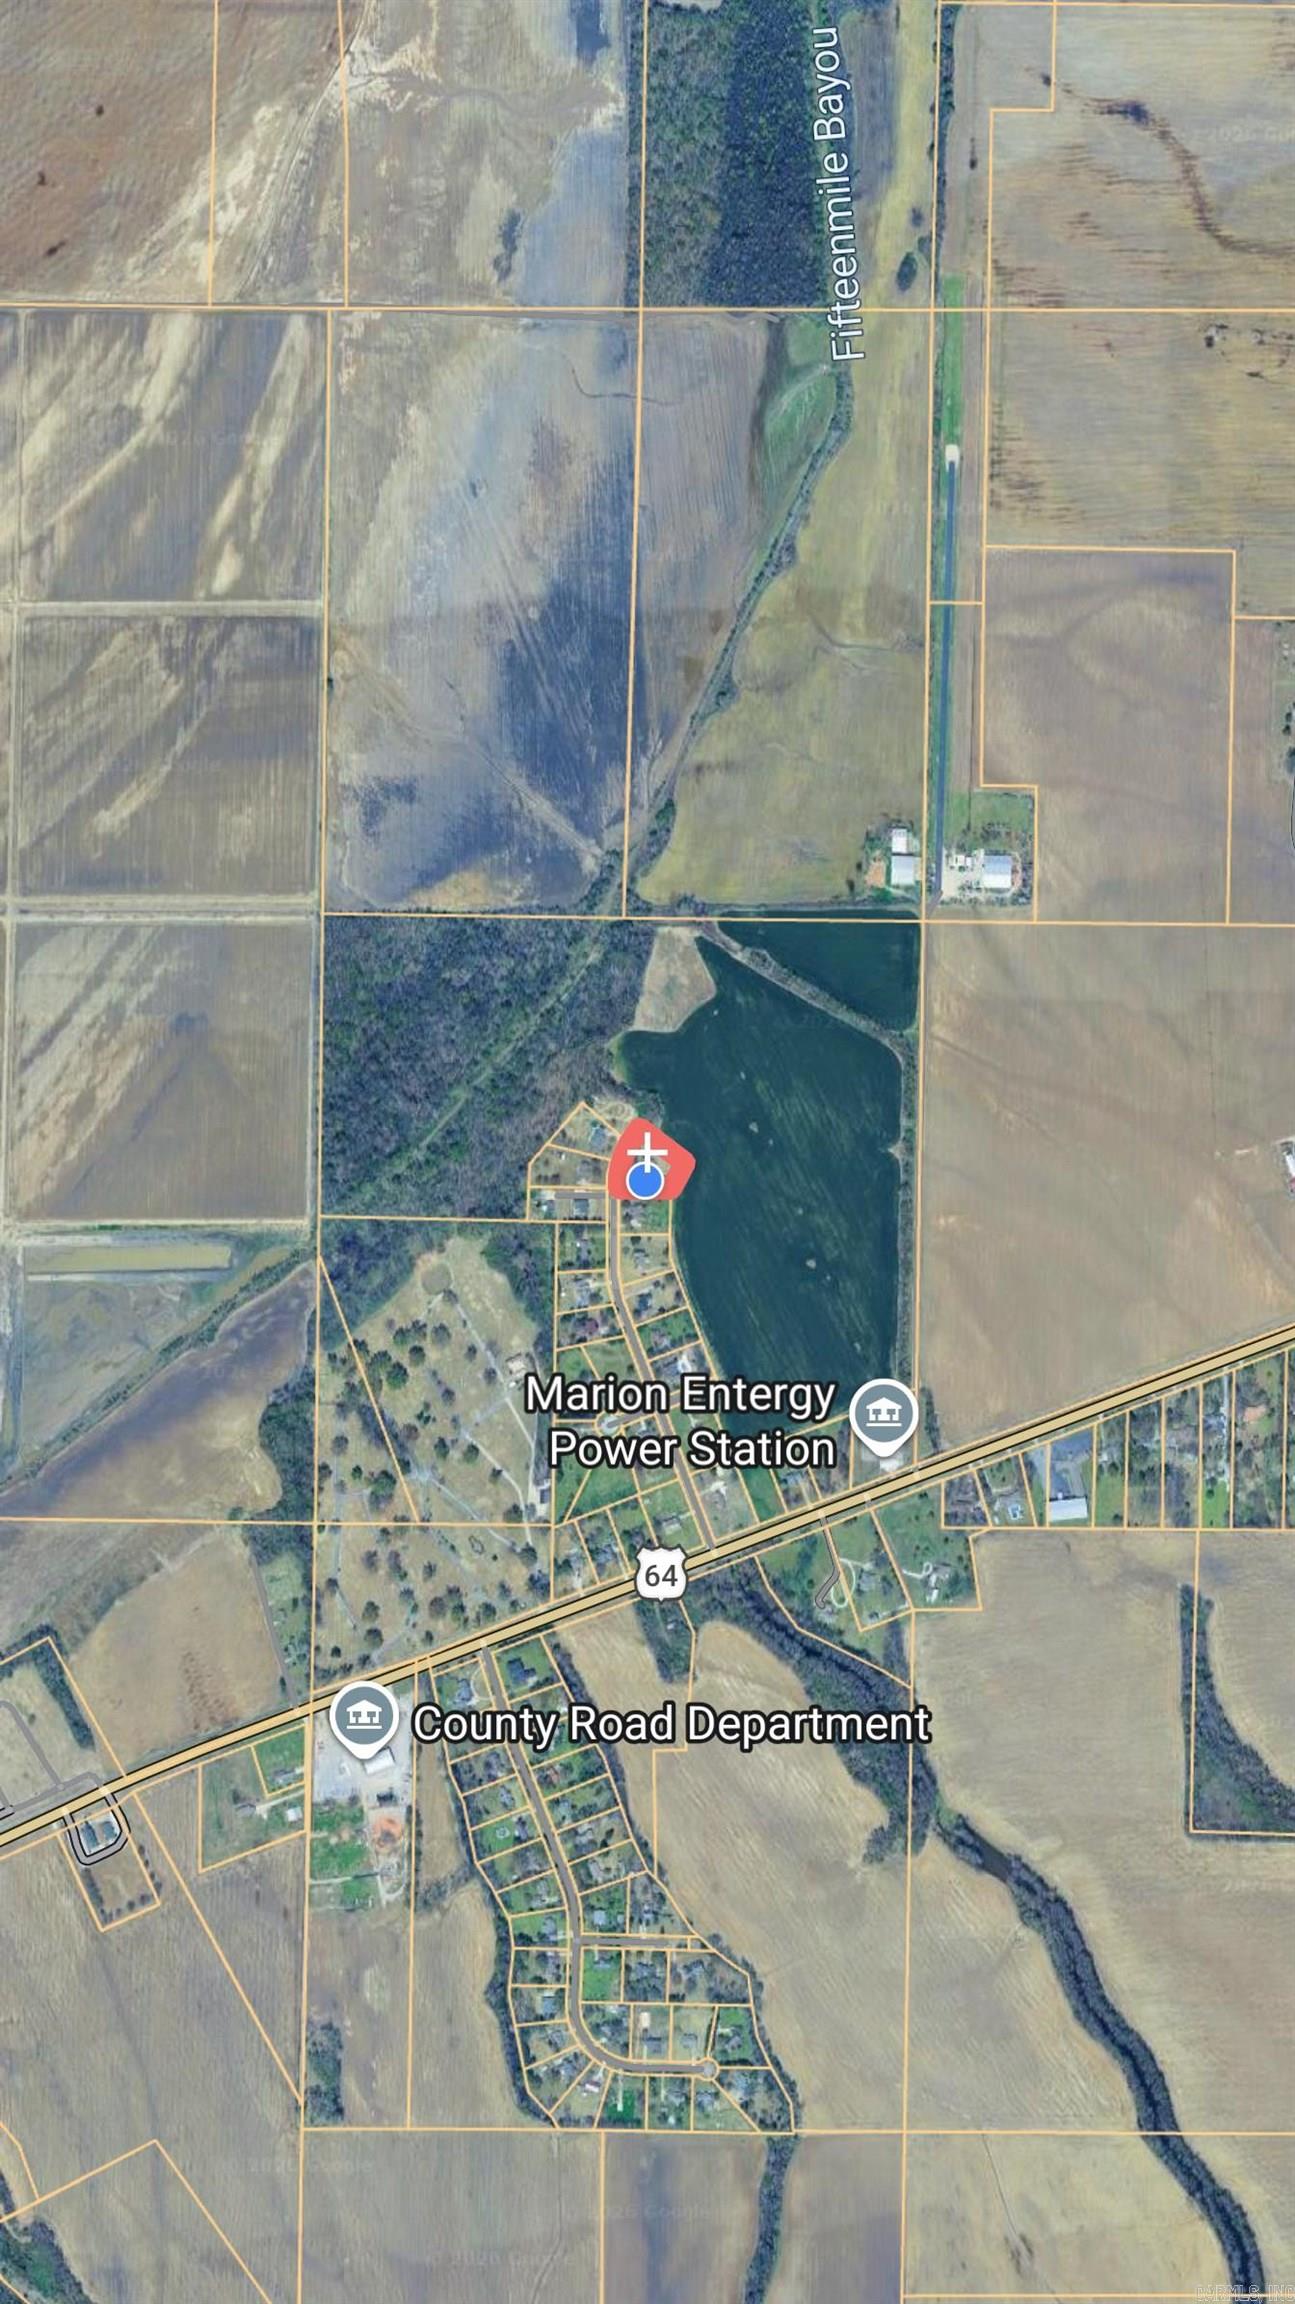
329 Windover Ln, Marion, AR 72364

$440,000
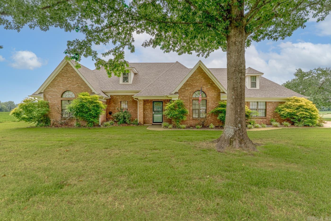
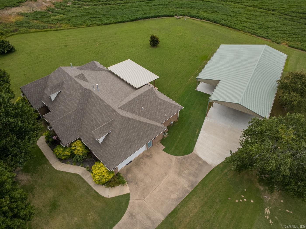
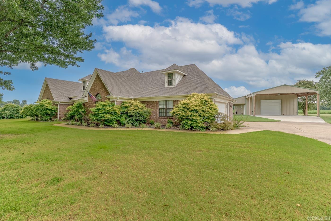
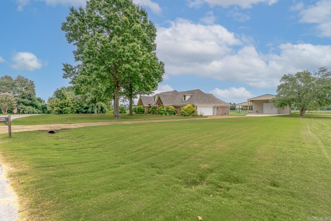
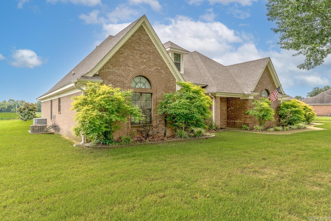
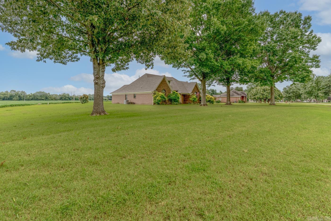
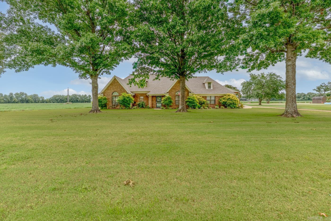
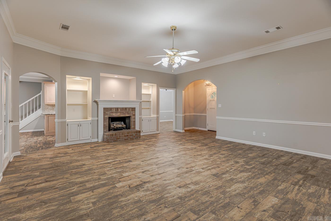
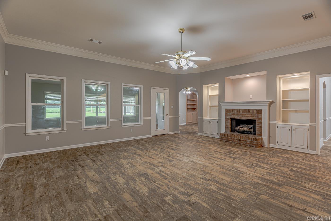
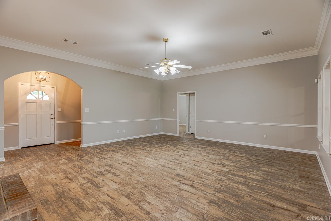
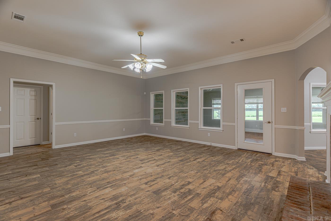
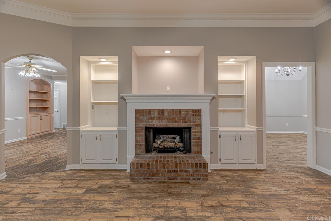
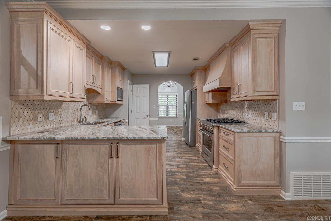
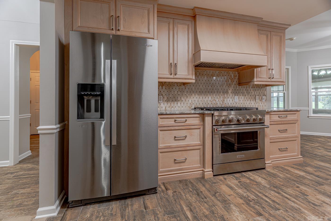
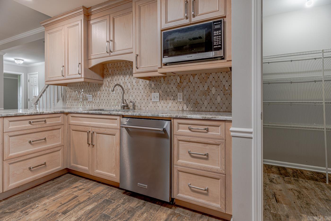
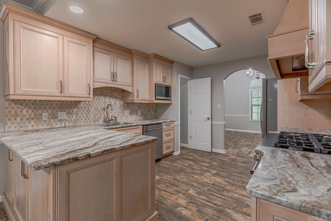
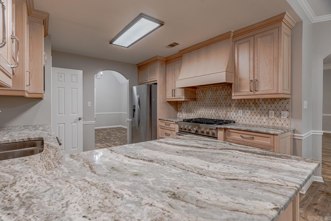
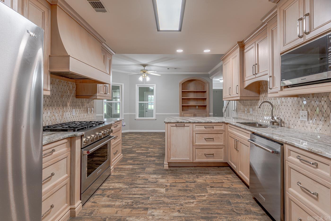
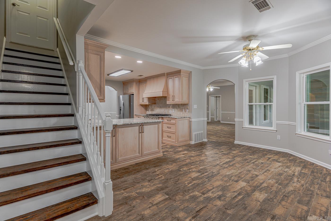
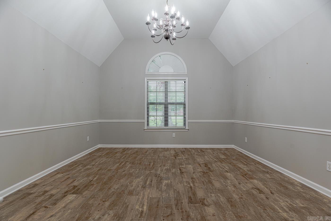
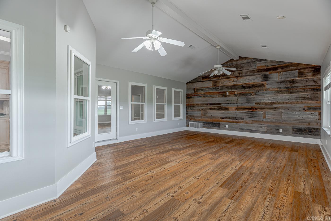
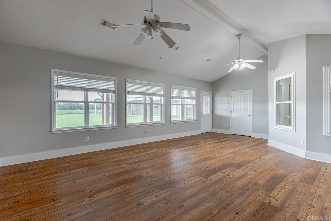
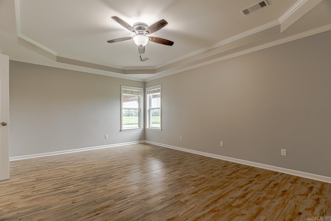
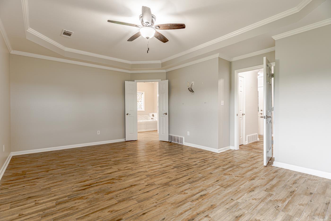
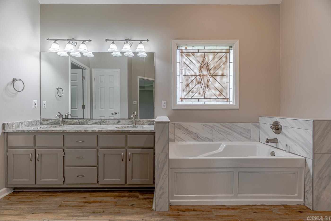
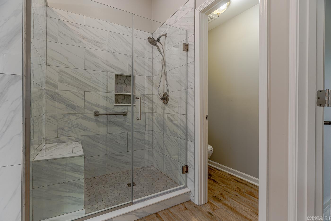
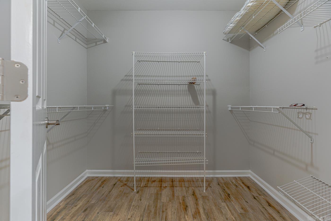
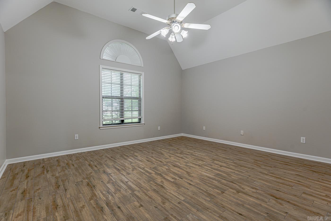
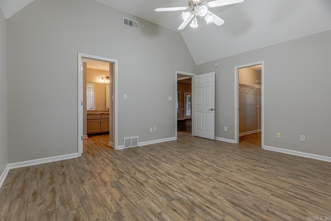
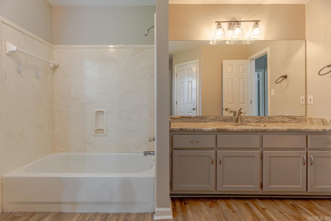
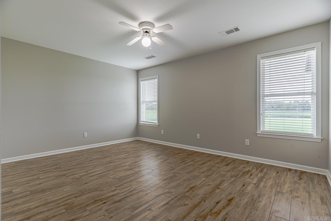
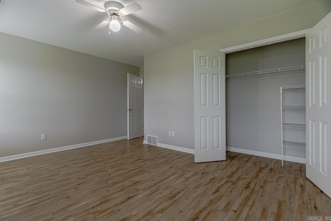
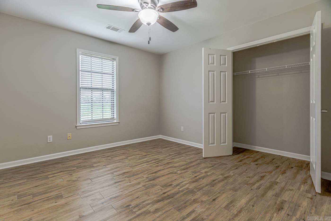
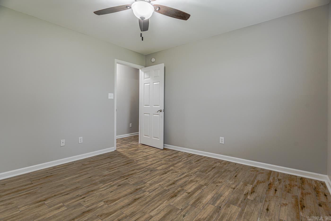
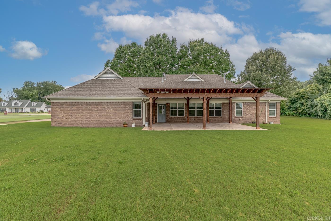
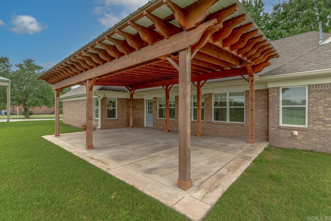
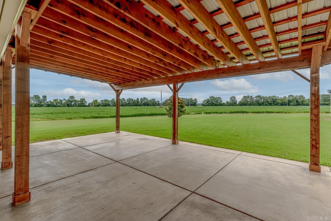
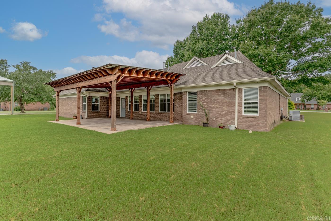
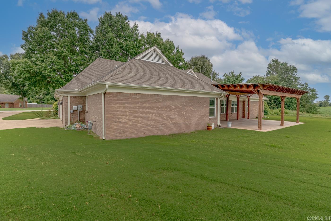
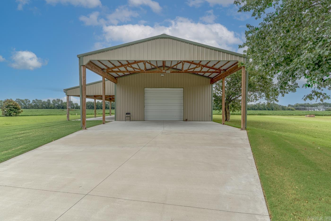
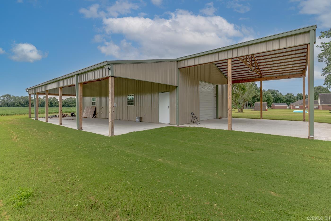
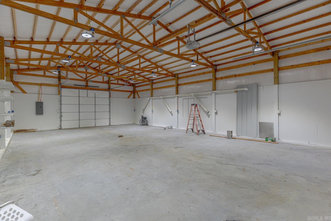
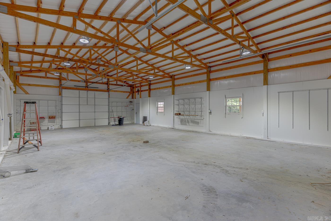
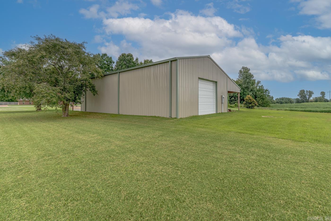
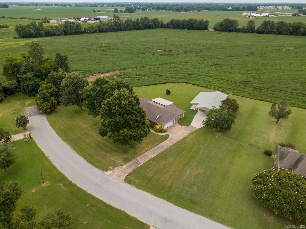
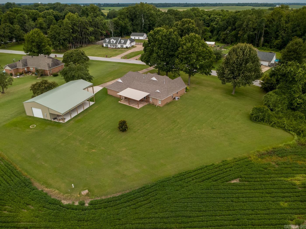
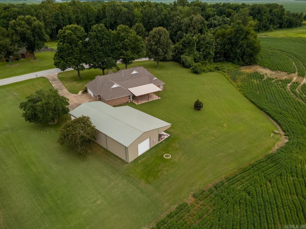
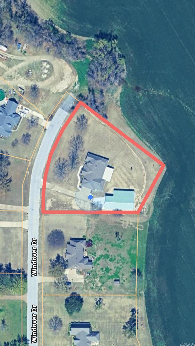
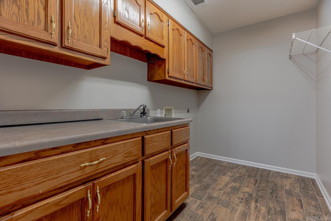
Beautifully Updated 4-Bedroom Home on 1.1 Acres! Welcome to 329 Windover Dr. in Marion! This 3,207+- SF home features extensive updates, including tile flooring, 16 replacement windows, fresh interior paint, and a renovated kitchen with custom cabinetry and upgraded appliances. Primary suite includes a redesigned bath with Jacuzzi spa tub, glass-enclosed shower and double vanity. Three additional bedrooms share an updated Jack-and-Jill bath. Formal living room with fireplace, den, guest bath and laundry. Outdoor living shines with a 20' x 30' stained-concrete patio and fir/cedar pergola with metal roof. A 30' x 50' workshop features 220-amp circuits, 110-amp outlets and two roll-up doors. Plus, a 20' x 30' RV carport and 15' x 50' covered patio. Conveniently located near Exit 10 with easy access to Memphis!

4
beds

3
baths

3,207 Sq.Ft. LIVING AREA

1.11 Acres lot

Andy Hughes

Andy Hughes

Features & Amenities

Interior

  • total bedrooms4
  • Total bathrooms3
  • full bathrooms2
  • half bathroom1
  • Flooring Tile, Laminate
  • Fireplace Gas Logs Present
  • APPLIANCES Microwave, Gas Range, Dishwasher
  • other interior Features Washer Connection, Dryer Connection-Electric, Floored Attic, Walk-In Closet(s), Built-Ins, Ceiling Fan(s), Walk-in Shower, Kit Counter- Granite Slab

Area & Lot

  • Status Sold
  • Date Sold September 18, 2026
  • Living Area3,207 Sq.Ft.
  • Lot Area1.11 Acres
  • MLS® ID26031097
  • TypeResidential
  • YEAR BUILT1997
  • Architecture StylesTraditional
  • Elementary SchoolMARION
  • Middle SchoolMARION
  • High SchoolMARION

Exterior

  • STORIES1
  • utilitiesSeptic, Elec-Municipal (Entergy), Gas-Natural
  • roofArchitectural Shingle
  • lot featuresLevel
  • parkingGarage, Two Car
  • AIR CONDITIONINGCentral Cool-Electric, Central Heat-Gas
  • SubstructureSlab/Crawl Combination
  • other exterior FeaturesBrick

Financial

  • Sales Price$440,000
  • Real Estate Tax $3,225/yr

Work with Torry

I bring people and properties together with proven results, innovative strategies, and personalized service. Partner with Coldwell Banker RPM Group, Arkansas’ most trusted real estate firm.

Follow Me on Instagram