Leave a Message

Thank you for your message. I will be in touch with you shortly.

219 Oak Valley Drive
SEE ALL PHOTOS
219 Oak Valley Drive
For Sale

219 Oak Valley Drive

219 Oak Valley Drive, Hot Springs, AR 71913

$249,000
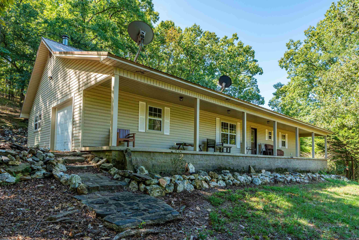
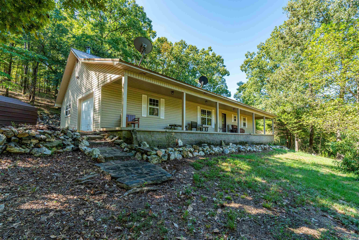
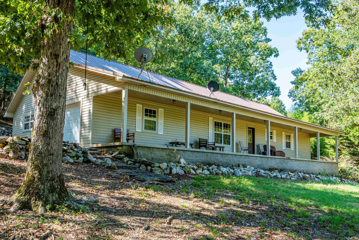
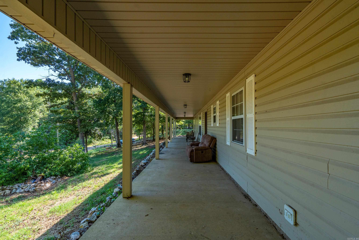
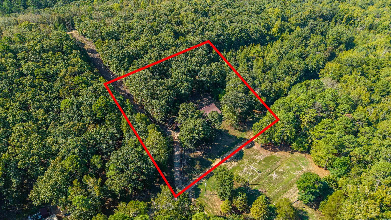
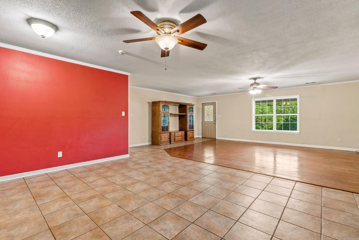
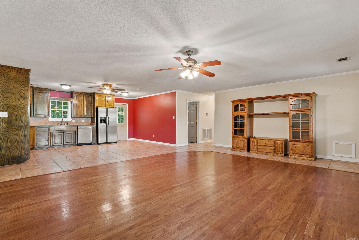
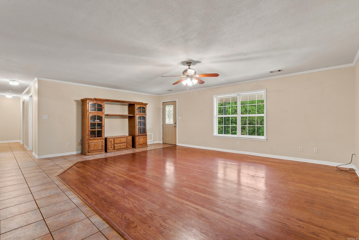
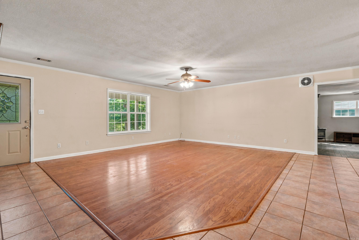
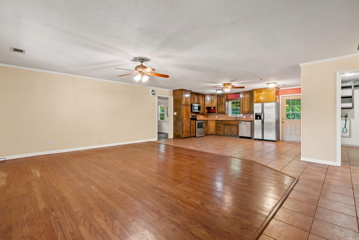
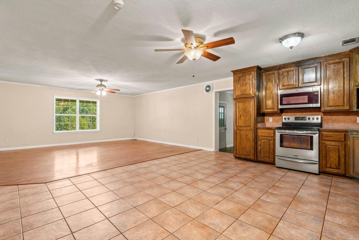
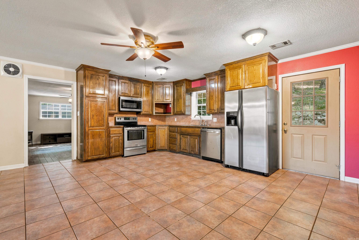
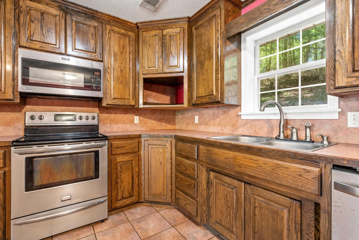
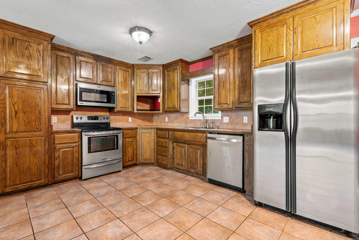
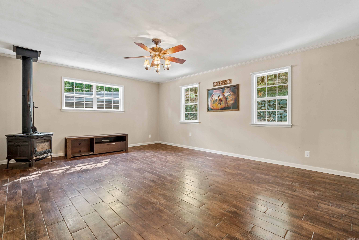
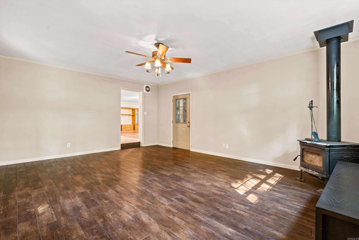
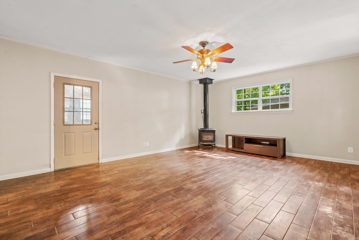
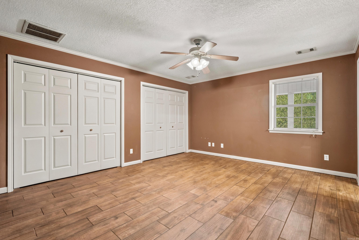
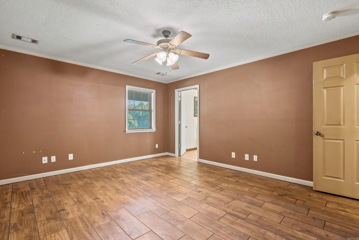
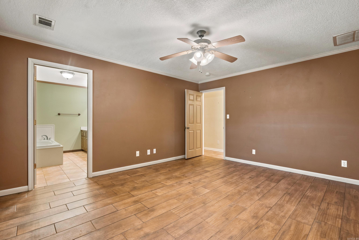
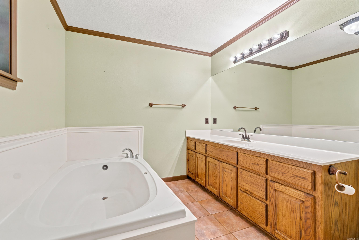
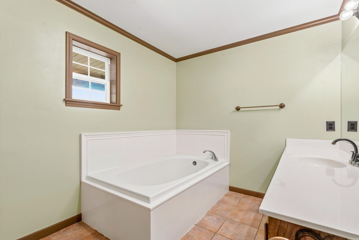
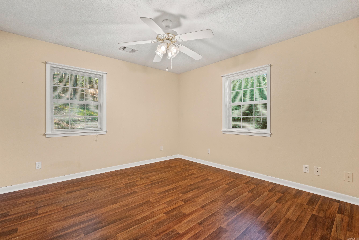
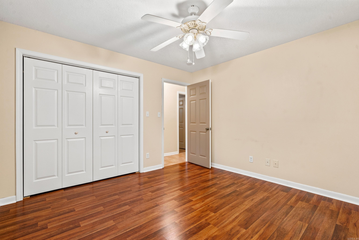
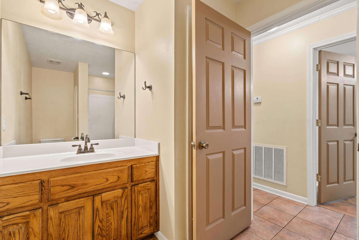
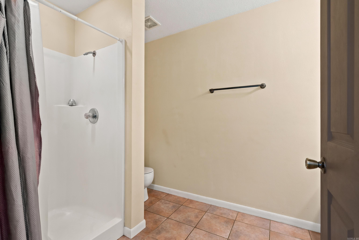
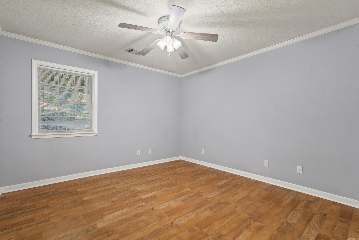
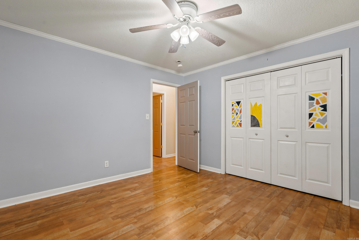
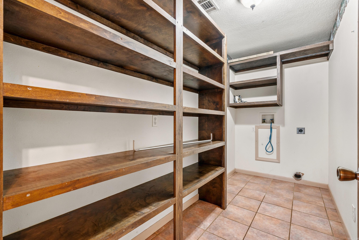
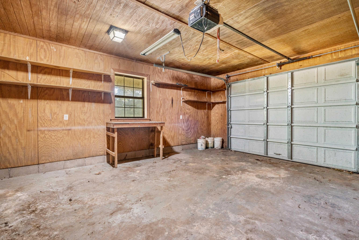
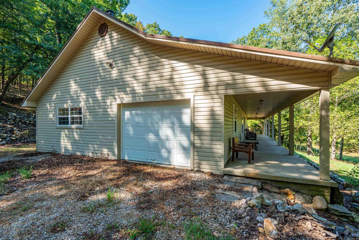
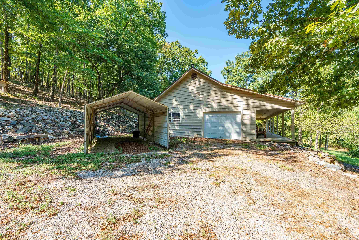
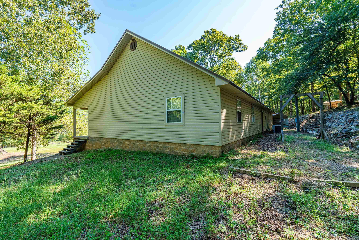
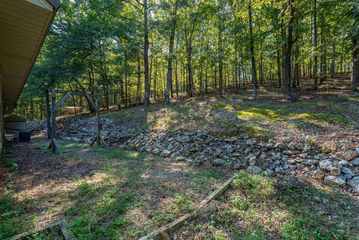
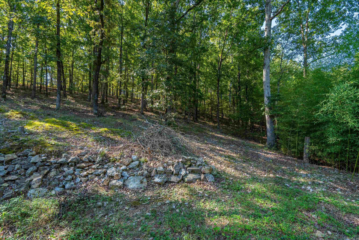
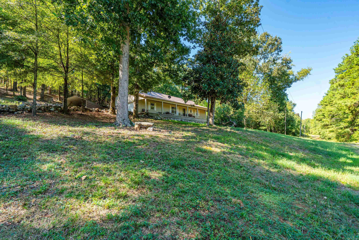
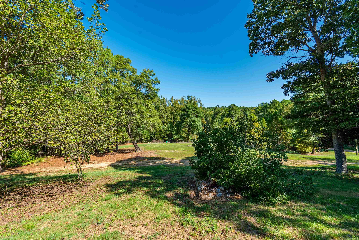
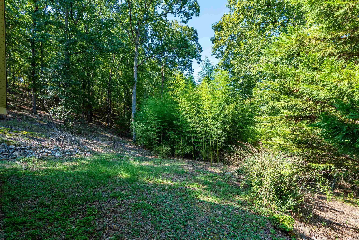
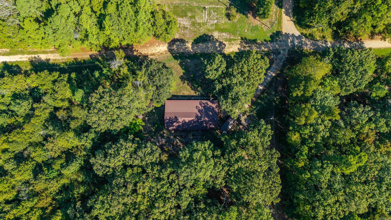
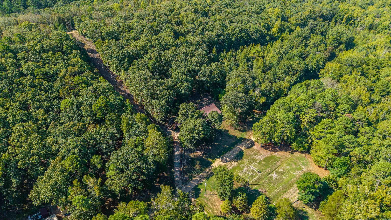
This one-story, ranch-style home in Oakridge Estates sits on approximately 1.5 wooded acres in a quiet setting, with a covered porch running the full length of the house. Three bedrooms and two full baths share the main level, including a primary suite with a large soaking tub. The living and dining area opens to a kitchen with stainless appliances, and the refrigerator stays with the home. A wood-burning stove heats the family room, creating a second living space for cooler months. The laundry area includes built-in shelving for extra storage. Outside, an attached garage with a workbench and a separate carport provide room for vehicles and projects. Central electric heat and air serve the home year-round. The sloped, wooded lot includes a retaining wall and is 4 miles from Lake Catherine State Park and 7 miles from Garvan Woodland Gardens, with easy access to Hot Springs and Malvern. **See Agent Remarks**

3
beds

2
baths

1,664 Sq.Ft. LIVING AREA

1.5 Acres lot

Kent Dover

Kent Dover

Features & Amenities

Interior

  • total bedrooms3
  • Total bathrooms2
  • full bathrooms2
  • Flooring Tile, Laminate
  • Fireplace Woodburning-Stove
  • APPLIANCES Electric Range, Refrigerator-Stays
  • other interior Features Washer Connection, Dryer Connection-Electric, Ceiling Fan(s)

Area & Lot

  • Status For Sale
  • Living Area1,664 Sq.Ft.
  • Lot Area1.5 Acres
  • MLS® ID26038177
  • TypeResidential
  • YEAR BUILT2003
  • NeighborhoodWaterfront
  • Architecture StylesRanch
  • Elementary SchoolMalvern
  • Middle SchoolMalvern
  • High SchoolMalvern

Exterior

  • STORIES1
  • utilitiesSeptic, Elec-Municipal (Entergy)
  • roofMetal
  • lot featuresSloped, Rural Property
  • parkingGarage, Carport, Side Entry
  • AIR CONDITIONINGCentral Cool-Electric
  • SubstructureSlab
  • other exterior FeaturesMetal/Vinyl Siding

Financial

  • Sales Price$249,000
  • Real Estate Tax $270/yr
image

Schedule a Showing

I would love to show you this beautiful property. Please select your preferred date and time below. I will be in touch shortly to confirm your appointment.

Schedule a Showing

I would love to show you this beautiful property. Please select your preferred date and time below. I will be in touch shortly to confirm your appointment.

Thank you for your interest in 219 Oak Valley Drive, Hot Springs, AR 71913. We are reviewing your request and will be in touch shortly!

Mortgage Calculator

Estimate your monthly mortgage payment, including the principal and interest, property taxes, and HOA. Adjust the values to generate a more accurate rate.
All estimates are provided for informational purposes only. Actual amounts may vary.
$0,000 Your Payment 20 15 65
$0,000 Your Payment

Work with Torry

I bring people and properties together with proven results, innovative strategies, and personalized service. Partner with Coldwell Banker RPM Group, Arkansas’ most trusted real estate firm.

Follow Me on Instagram