Leave a Message

Thank you for your message. I will be in touch with you shortly.

17 Hornrimme Place
17 Hornrimme Place
17 Hornrimme Place
17 Hornrimme Place
17 Hornrimme Place
17 Hornrimme Place
17 Hornrimme Place
17 Hornrimme Place
17 Hornrimme Place
17 Hornrimme Place
17 Hornrimme Place
17 Hornrimme Place
17 Hornrimme Place
17 Hornrimme Place
17 Hornrimme Place
17 Hornrimme Place
17 Hornrimme Place
17 Hornrimme Place
17 Hornrimme Place
17 Hornrimme Place
17 Hornrimme Place
17 Hornrimme Place
17 Hornrimme Place
17 Hornrimme Place
17 Hornrimme Place
17 Hornrimme Place
17 Hornrimme Place
17 Hornrimme Place
17 Hornrimme Place
17 Hornrimme Place
17 Hornrimme Place
17 Hornrimme Place
SEE ALL PHOTOS
17 Hornrimme Place
17 Hornrimme Place
17 Hornrimme Place
17 Hornrimme Place
17 Hornrimme Place
17 Hornrimme Place
17 Hornrimme Place
17 Hornrimme Place
17 Hornrimme Place
17 Hornrimme Place
17 Hornrimme Place
17 Hornrimme Place
17 Hornrimme Place
17 Hornrimme Place
17 Hornrimme Place
17 Hornrimme Place
17 Hornrimme Place
17 Hornrimme Place
17 Hornrimme Place
17 Hornrimme Place
17 Hornrimme Place
17 Hornrimme Place
17 Hornrimme Place
17 Hornrimme Place
17 Hornrimme Place
17 Hornrimme Place
17 Hornrimme Place
17 Hornrimme Place
17 Hornrimme Place
17 Hornrimme Place
17 Hornrimme Place
17 Hornrimme Place
Sold

17 Hornrimme Place

17 Hornrimme Place, Maumelle, AR 72113

$365,000
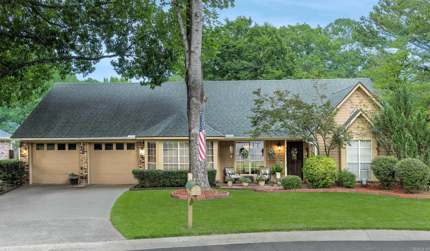
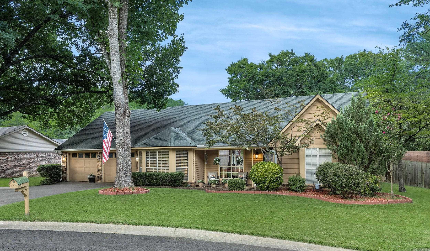
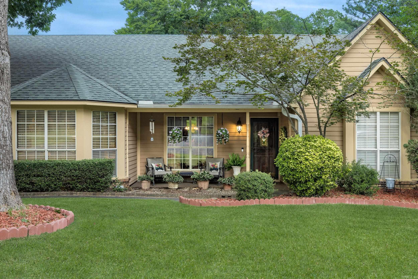
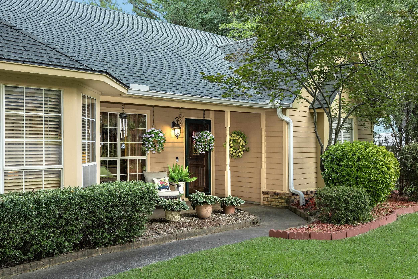
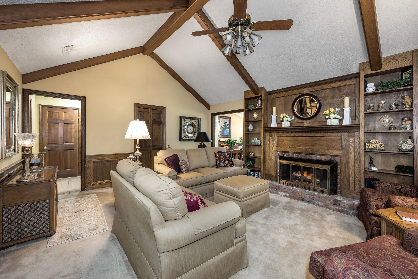
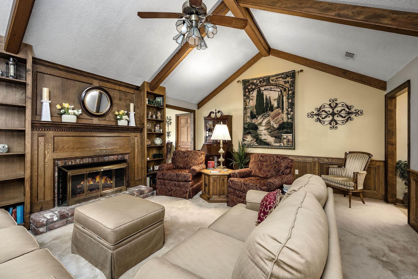
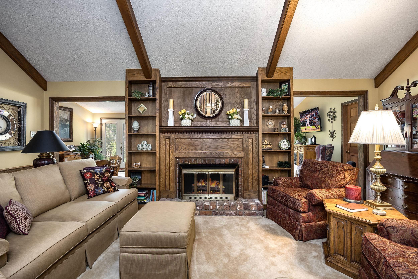
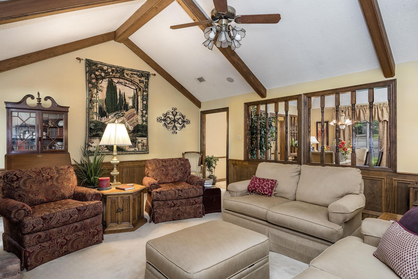
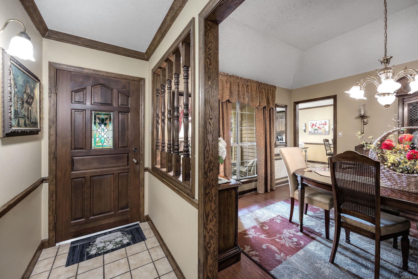
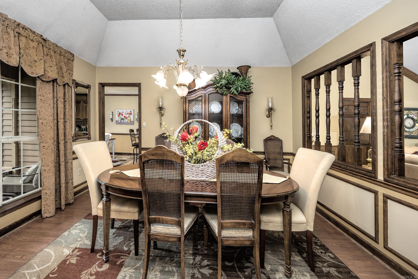
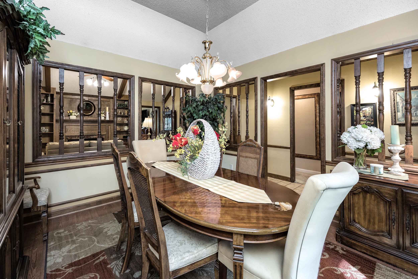
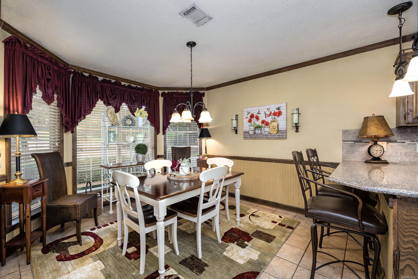
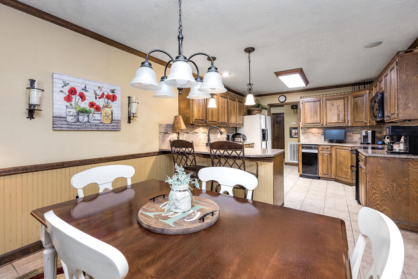
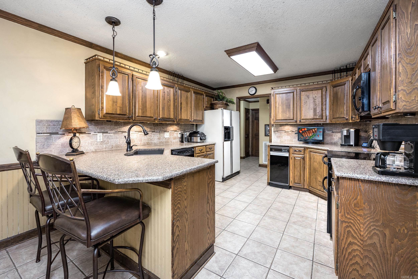
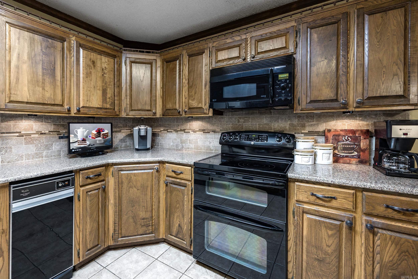
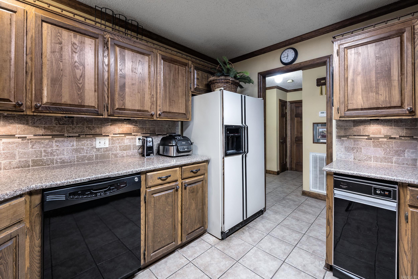
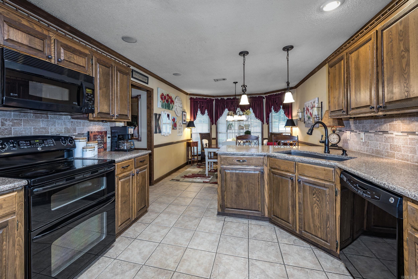
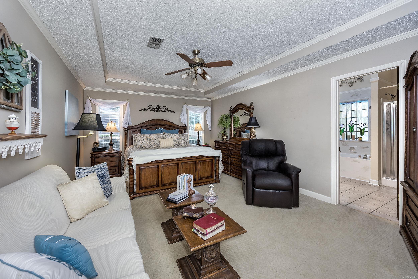
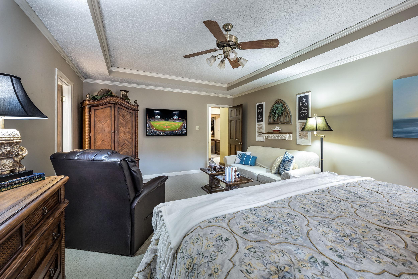
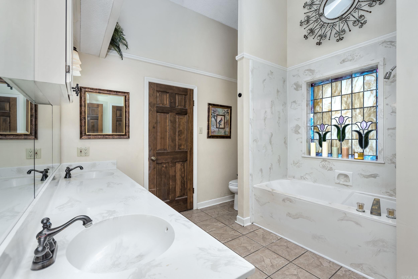
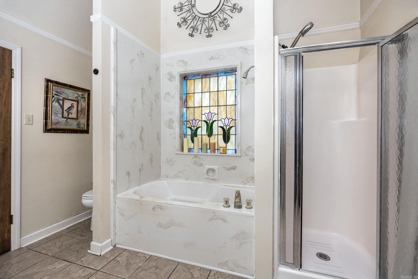
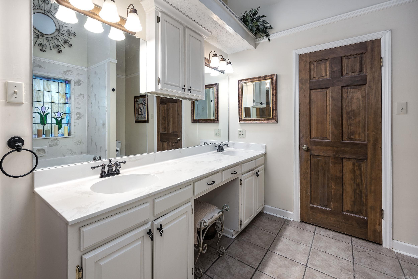
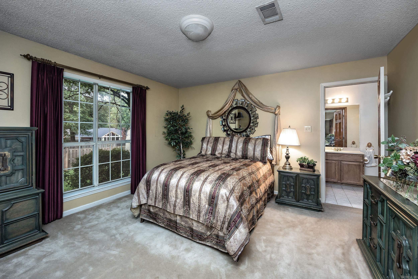
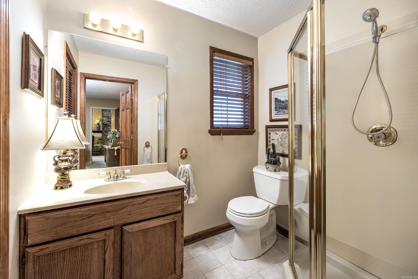
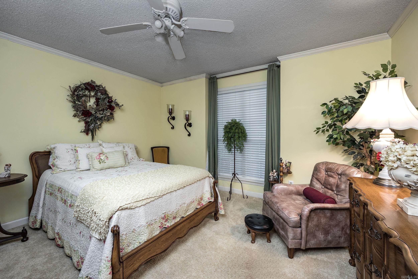
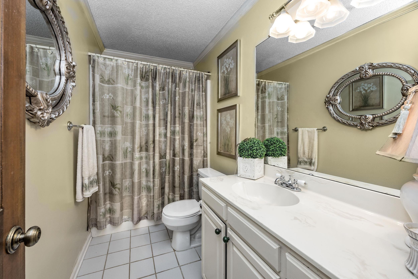
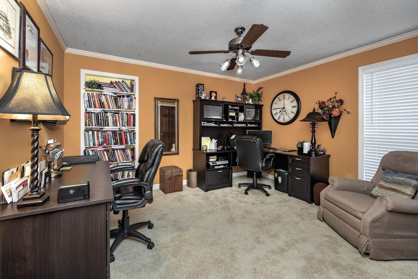
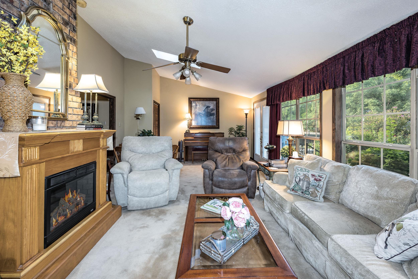
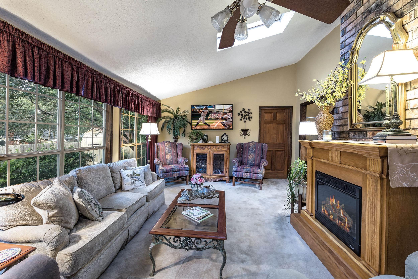
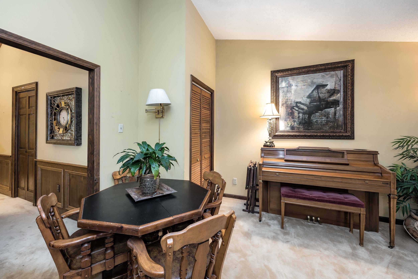
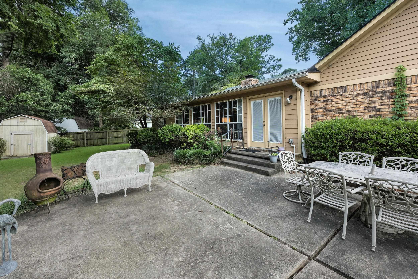
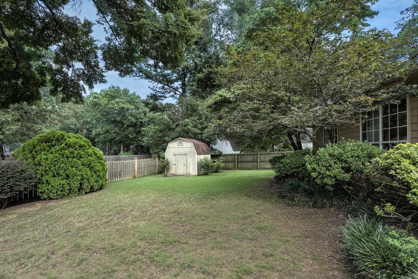
You will feel right at home as you enter 17 Hornrimme Place. Traditional one level on a culdesac with 4 bedrooms, 3 full bathrooms, approx. 2763 SF. Large dining room with hardwood floors overlooks the den with a vaulted ceiling, rich wood paneled wall,built -ins,gas log fireplace & a bar area with a sink. Bright kitchen with a roomy eat-in area, updated Quartz countertops, wood cabinetry and pantry. Laundry off the kitchen. A sunroom with a wall of windows overlooking the backyard is another living area for enjoyment. Primary bedroom is privately tucked on one side of the home with a double sink vanity bathroom with a separate shower, tub and 2 closets. One bedroom is off the sunroom with an ensuite bathroom. 2 bedrooms and a full hall bathroom are off the entry. Large backyard with a patio and shed. 2 Car Garage. Roof approx 5 years old. Main Water Heater 2023. WITH AN ACCEPTABLE OFFER, SELLER WILL PROVIDE $8,000 FOR BUYER'S CONCESSIONS. See Agent Remarks

4
beds

3
baths

2,763 Sq.Ft. LIVING AREA

0.27 Acres lot

Stephenie Vanderford

Stephenie Vanderford

Features & Amenities

Interior

  • total bedrooms4
  • Total bathrooms3
  • full bathrooms3
  • Flooring Carpet, Wood, Tile
  • Fireplace Woodburning-Site-Built, Gas Logs Present
  • APPLIANCES Built-In Stove, Microwave, Dishwasher, Disposal, Trash Compactor, Pantry
  • other interior Features Water Heater-Gas, Built-Ins, Breakfast Bar, Kit Counter-Quartz

Area & Lot

  • Status Sold
  • Date Sold September 15, 2026
  • Living Area2,763 Sq.Ft.
  • Lot Area0.27 Acres
  • MLS® ID26032851
  • TypeResidential
  • YEAR BUILT1985
  • NeighborhoodPulaski
  • Architecture StylesTraditional

Exterior

  • STORIES1
  • utilitiesSewer-Public, Water-Public, Elec-Municipal (Entergy), Gas-Natural
  • roofComposition, Architectural Shingle
  • lot featuresLevel, Cul-de-sac, Extra Landscaping, In Subdivision
  • parkingGarage, Two Car
  • AIR CONDITIONINGCentral Cool-Electric, Central Heat-Gas
  • SubstructureSlab
  • other exterior FeaturesBrick, Frame

Financial

  • Sales Price$365,000
  • Real Estate Tax $1,789/yr

Work with Torry

I bring people and properties together with proven results, innovative strategies, and personalized service. Partner with Coldwell Banker RPM Group, Arkansas’ most trusted real estate firm.

Follow Me on Instagram