Leave a Message

Thank you for your message. I will be in touch with you shortly.

104 Granada Drive
104 Granada Drive
104 Granada Drive
104 Granada Drive
104 Granada Drive
104 Granada Drive
104 Granada Drive
104 Granada Drive
104 Granada Drive
104 Granada Drive
104 Granada Drive
104 Granada Drive
104 Granada Drive
104 Granada Drive
104 Granada Drive
104 Granada Drive
104 Granada Drive
104 Granada Drive
104 Granada Drive
104 Granada Drive
104 Granada Drive
104 Granada Drive
104 Granada Drive
104 Granada Drive
104 Granada Drive
104 Granada Drive
104 Granada Drive
104 Granada Drive
104 Granada Drive
104 Granada Drive
104 Granada Drive
104 Granada Drive
104 Granada Drive
104 Granada Drive
104 Granada Drive
104 Granada Drive
104 Granada Drive
104 Granada Drive
104 Granada Drive
104 Granada Drive
104 Granada Drive
SEE ALL PHOTOS
104 Granada Drive
104 Granada Drive
104 Granada Drive
104 Granada Drive
104 Granada Drive
104 Granada Drive
104 Granada Drive
104 Granada Drive
104 Granada Drive
104 Granada Drive
104 Granada Drive
104 Granada Drive
104 Granada Drive
104 Granada Drive
104 Granada Drive
104 Granada Drive
104 Granada Drive
104 Granada Drive
104 Granada Drive
104 Granada Drive
104 Granada Drive
104 Granada Drive
104 Granada Drive
104 Granada Drive
104 Granada Drive
104 Granada Drive
104 Granada Drive
104 Granada Drive
104 Granada Drive
104 Granada Drive
104 Granada Drive
104 Granada Drive
104 Granada Drive
104 Granada Drive
104 Granada Drive
104 Granada Drive
104 Granada Drive
104 Granada Drive
104 Granada Drive
104 Granada Drive
104 Granada Drive
For Sale

104 Granada Drive

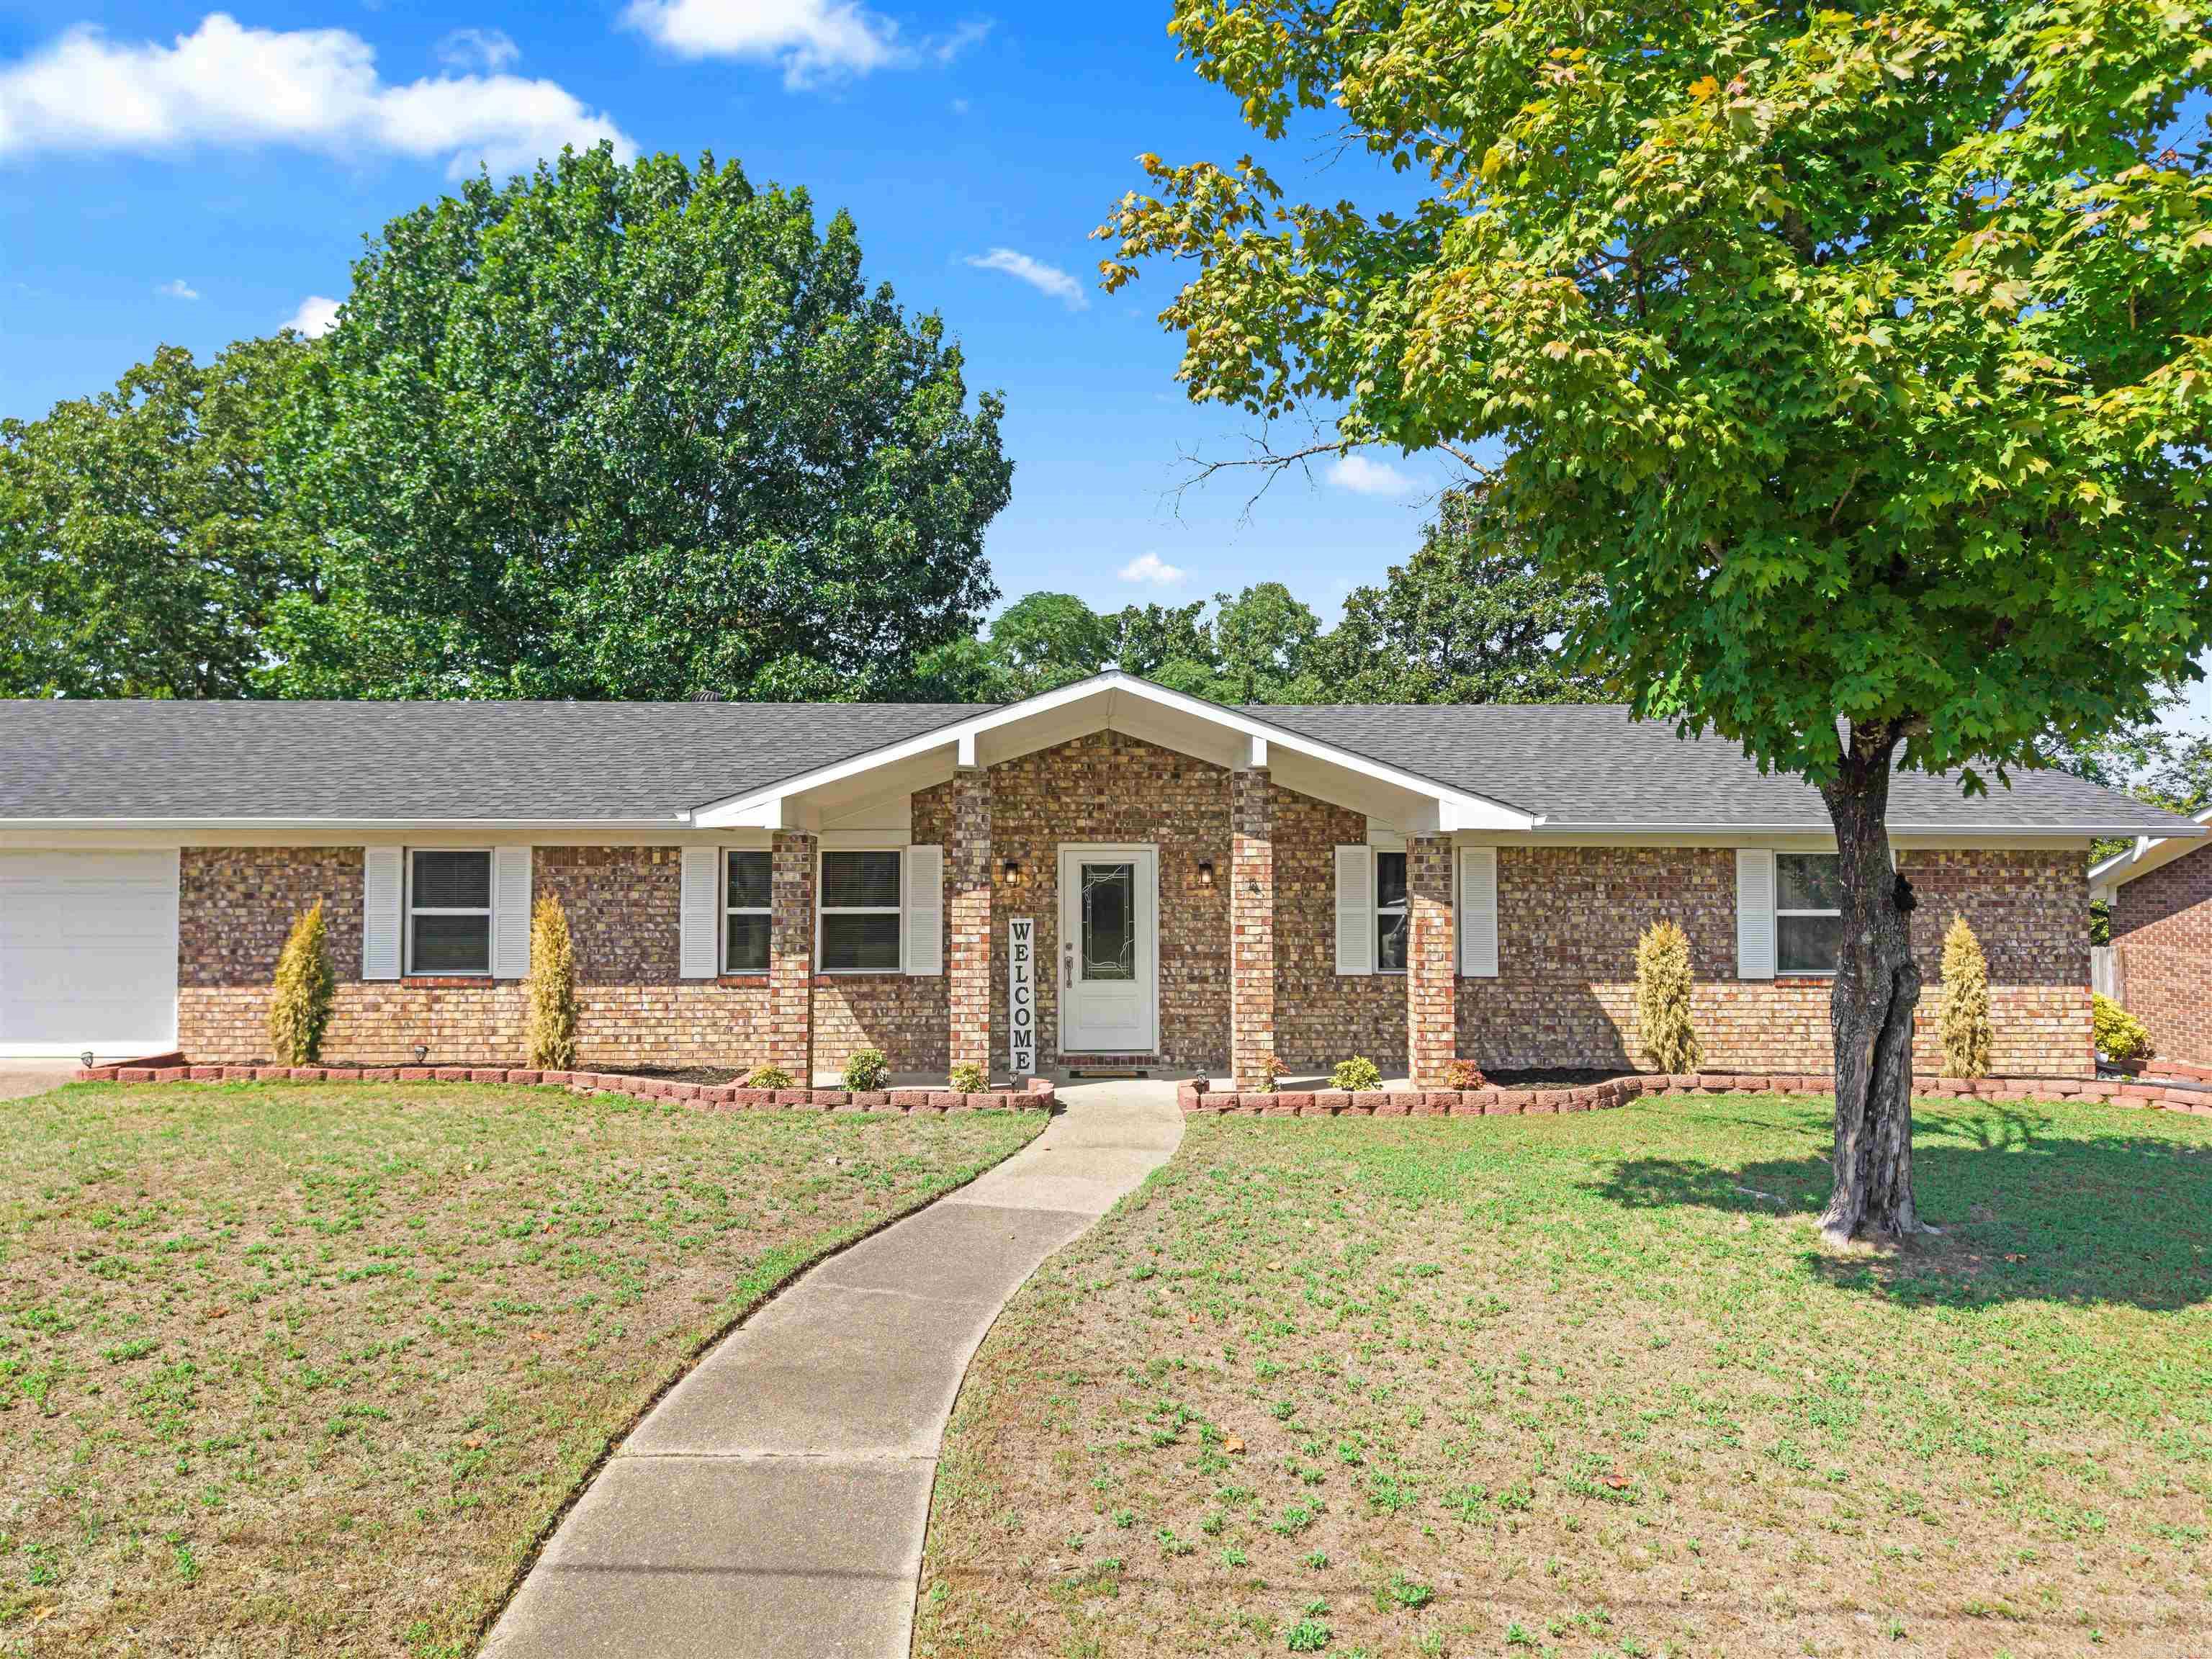
104 Granada Drive, Hot Springs, AR 71913

$334,900
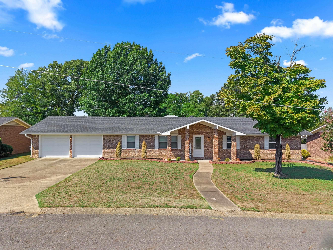
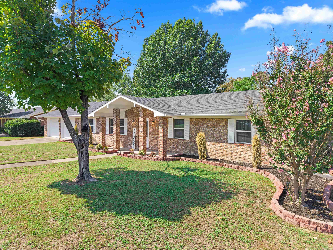
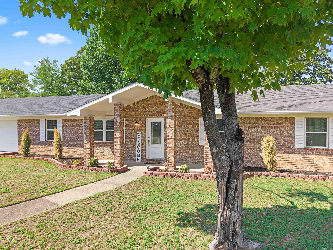
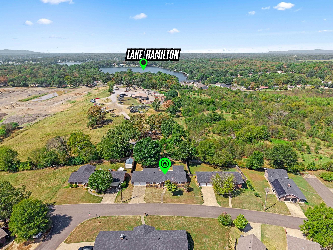
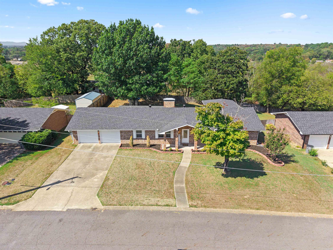
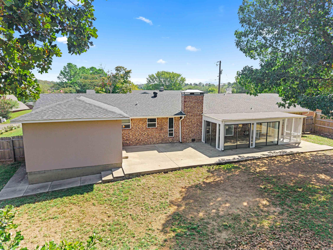
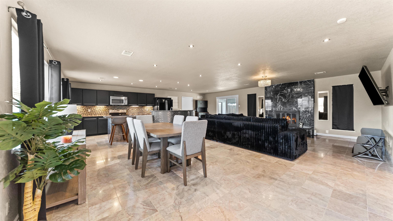
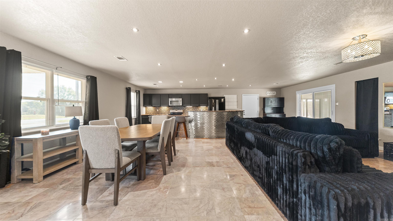
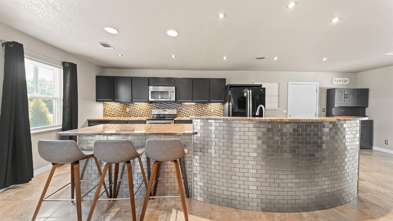
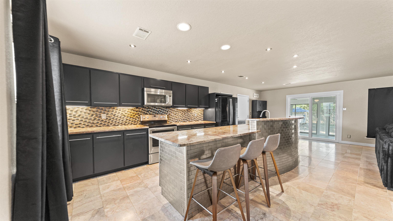
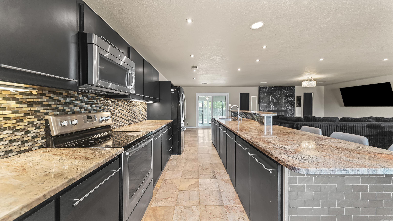
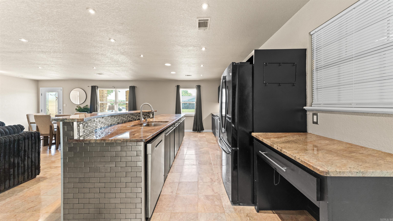
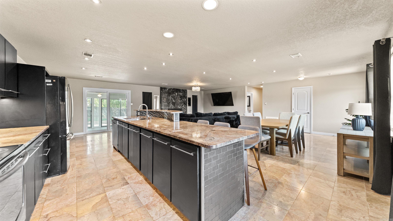
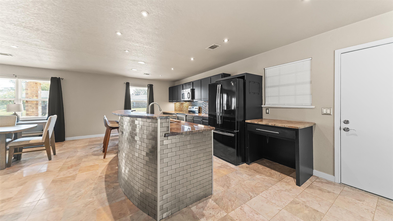
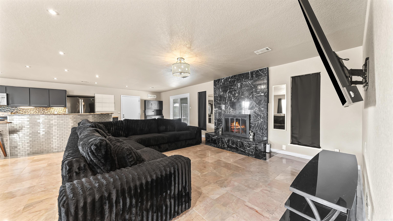
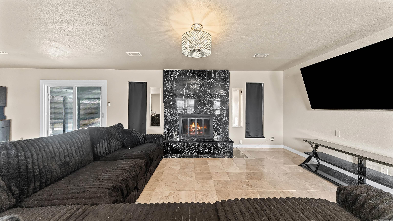
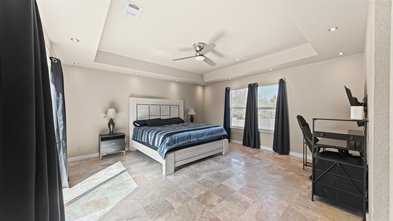
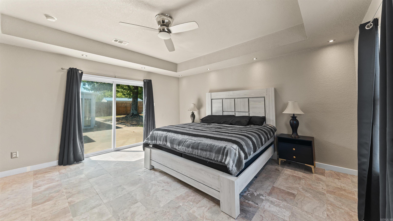
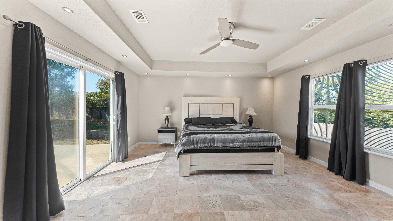
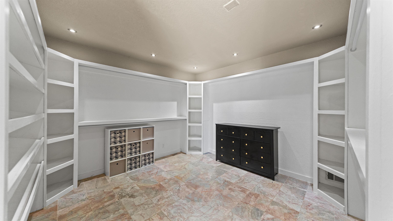
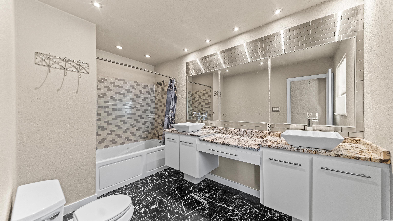
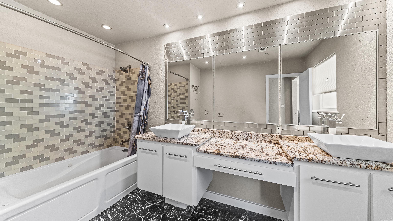
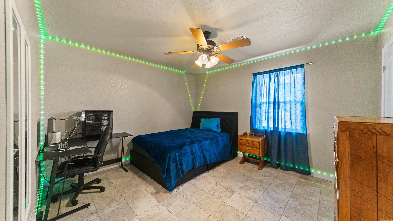
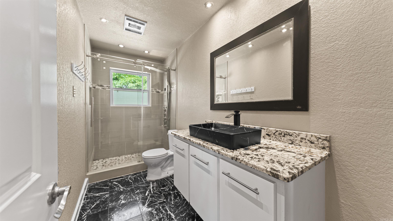
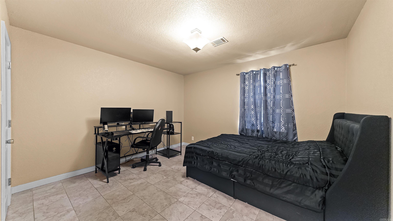
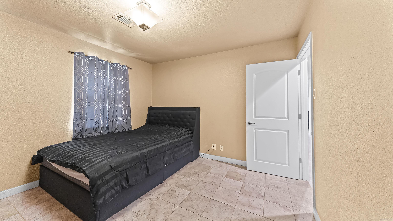
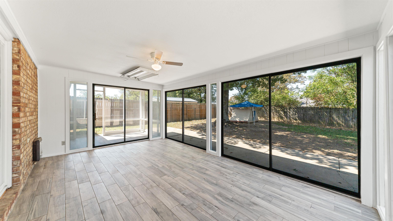
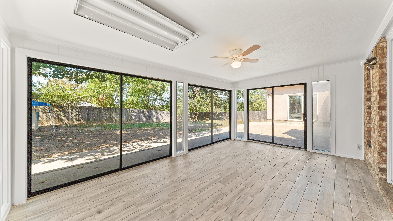
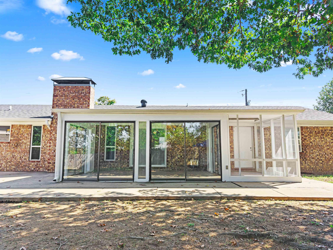
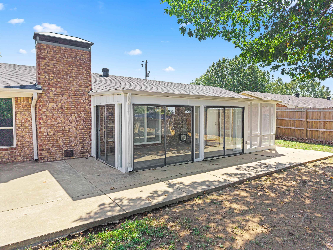
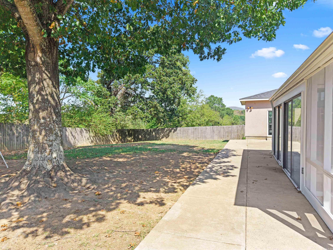
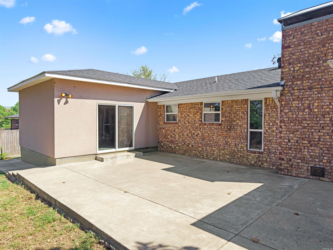
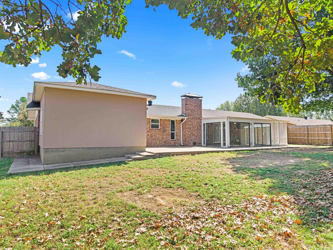
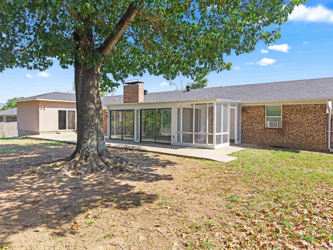
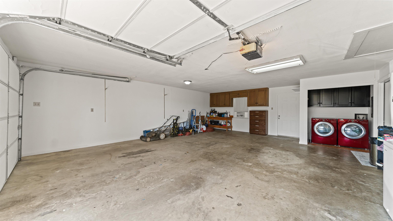
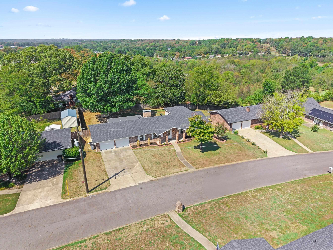
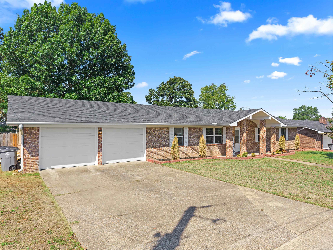
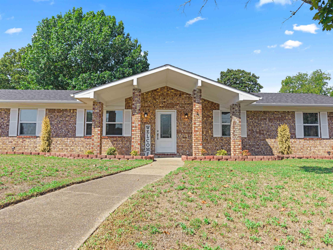
~ More space than meets the eye! ~ Welcome to this well-maintained brick home in Village South Subdivision. This home offers an open, spacious floor plan designed for comfortable everyday living. The kitchen features a large breakfast bar, abundant cabinet space, and an open layout that flows easily into the main living area. The expansive primary suite is highlighted by an oversized walk-in closet, offering plenty of room for organization. The updated guest shower features a multi-jet system with a waterfall showerhead, adding a touch of luxury. A bright, spacious sunroom provides additional living space to enjoy year-round, with an adjoining smaller enclosed sunroom offering flexible space for storage, outdoor equipment, gardening supplies, or other needs. Outside, the fenced backyard and large patio create the perfect setting for outdoor dining, entertaining, or simply relaxing. A spacious two-car garage adds even more convenience and storage. Ideally situated just minutes from shopping, dining, healthcare, and everyday conveniences, with easy access to Lakeshore Drive.

3
beds

2
baths

1,996 Sq.Ft. LIVING AREA

0.3 Acres lot

Brittni Terlecki

Brittni Terlecki

Features & Amenities

Interior

  • total bedrooms3
  • Total bathrooms2
  • full bathrooms2
  • Flooring Natural Stone Tile
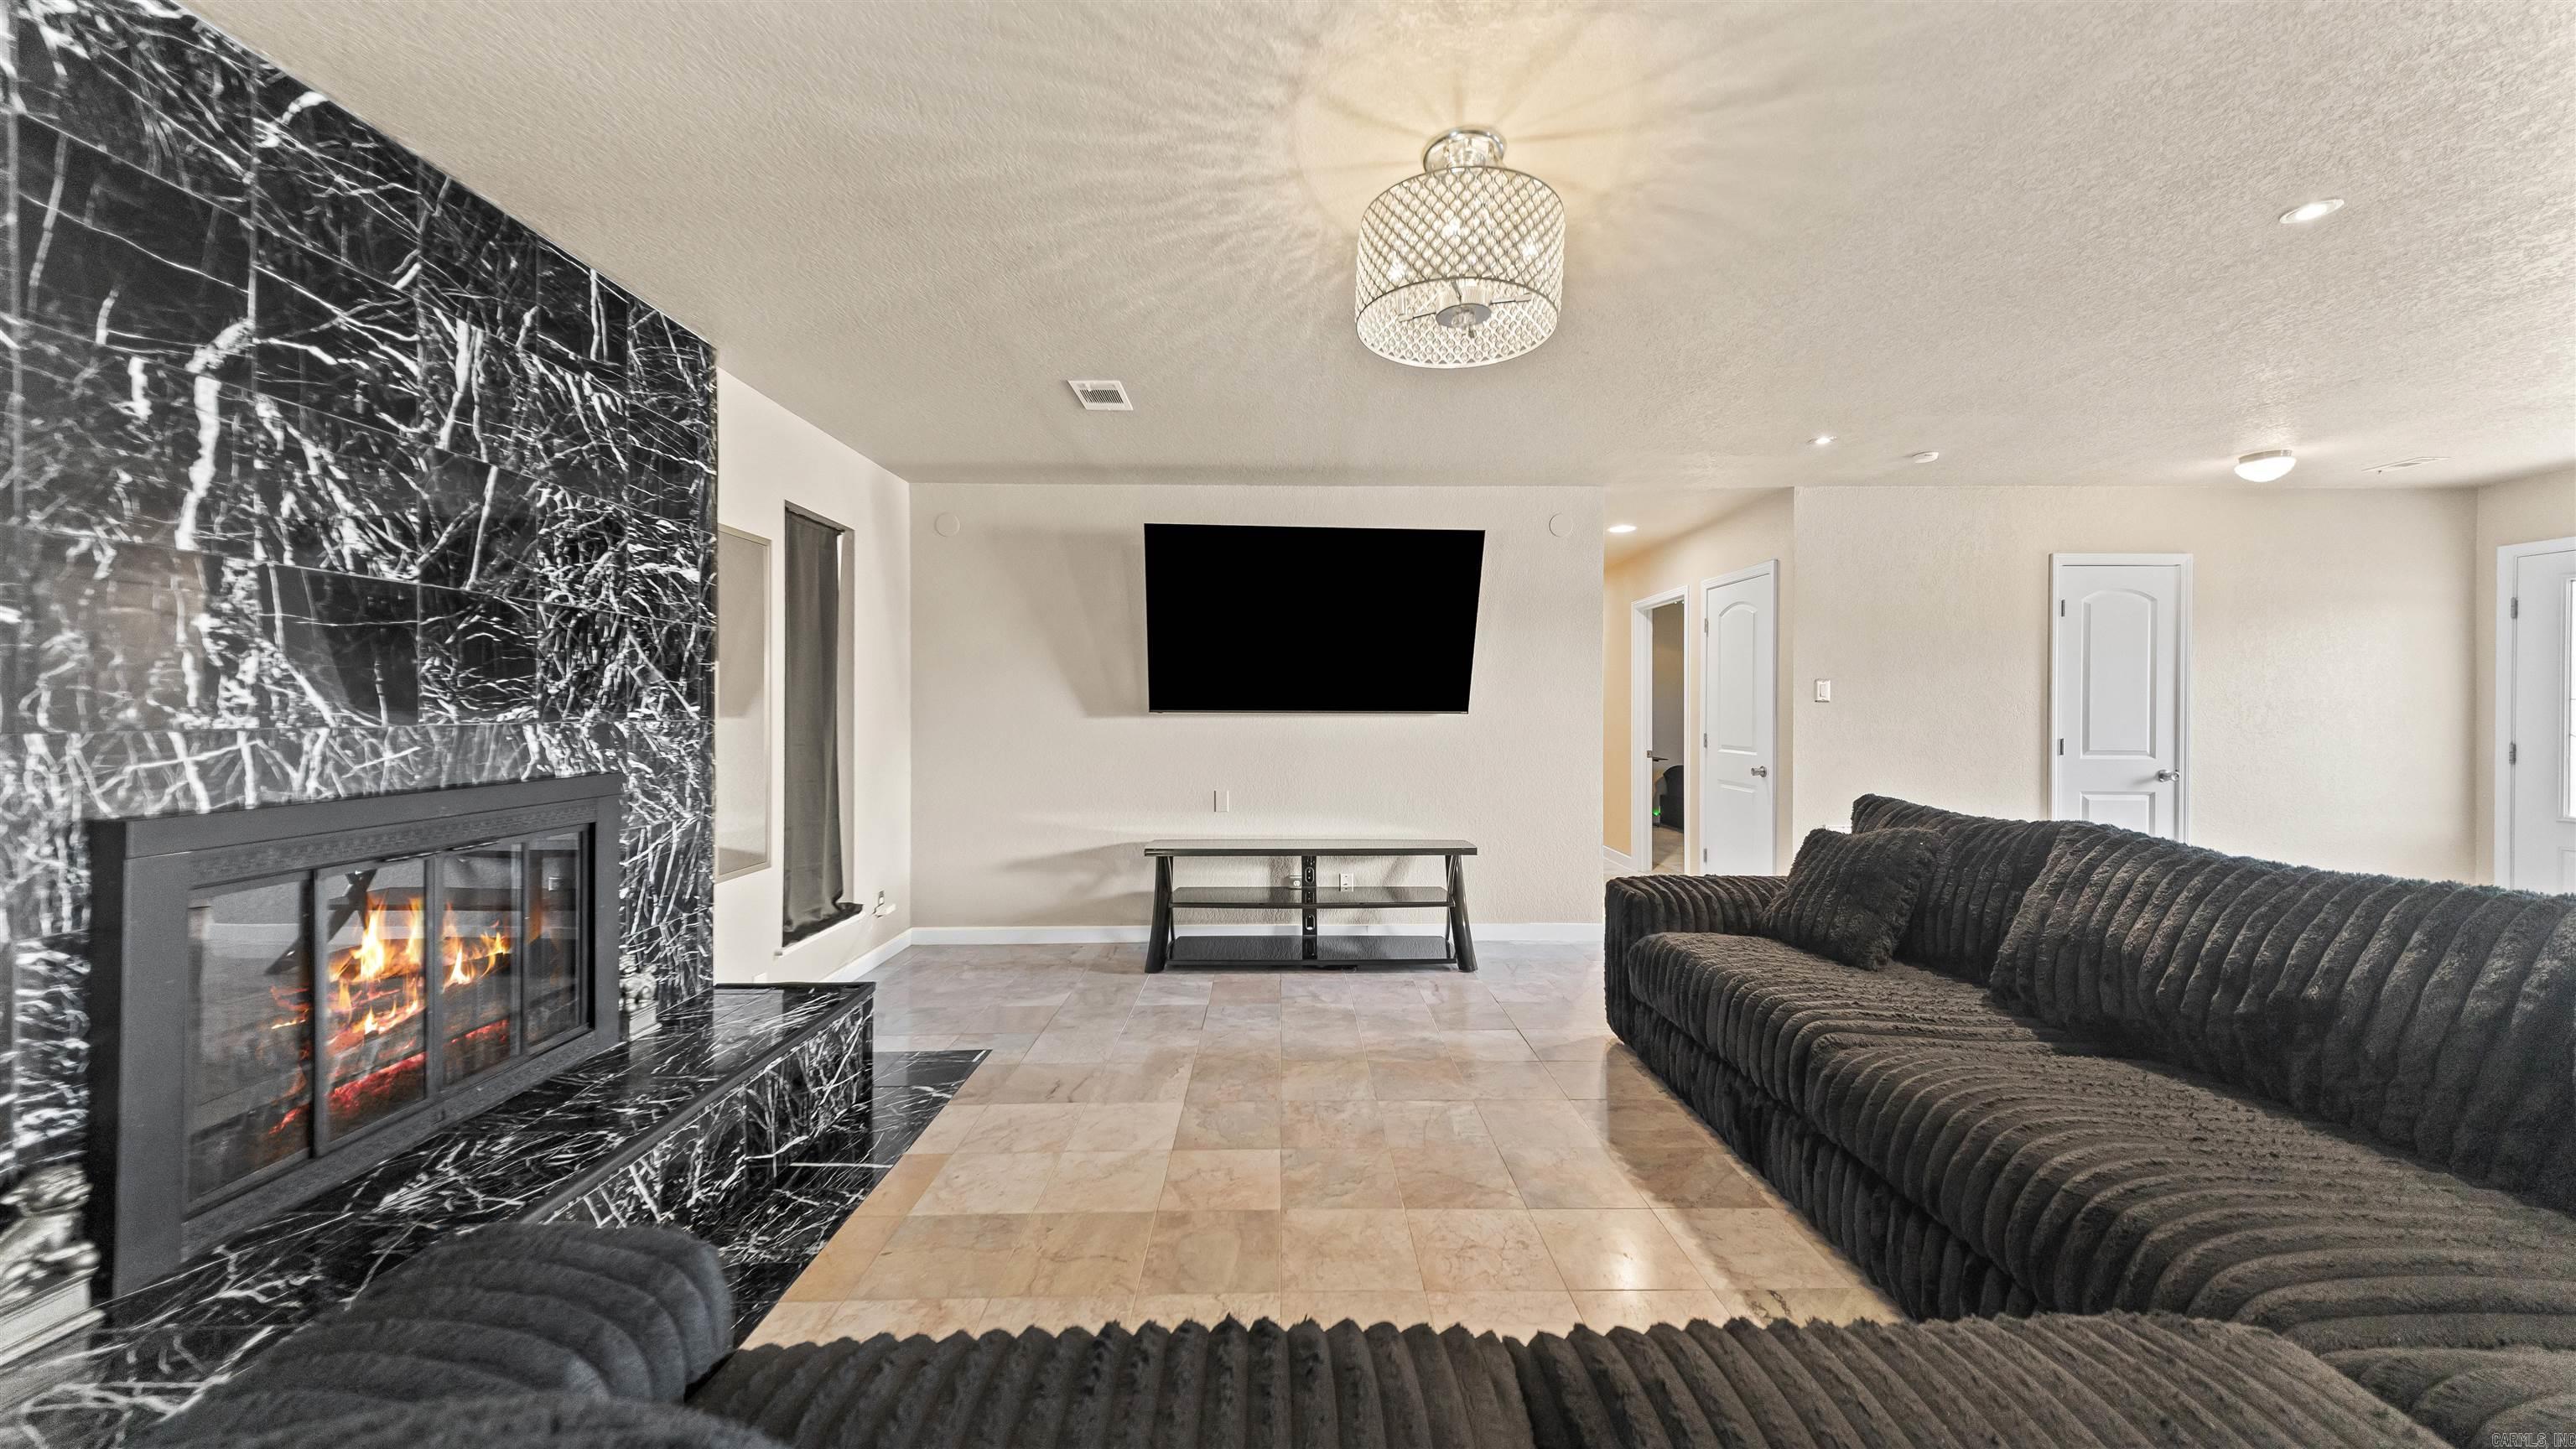
  • Fireplace Woodburning-Site-Built
  • APPLIANCES Free-Standing Stove, Electric Range, Dishwasher, Disposal, Ice Maker Connection
  • other interior Features Washer Connection, Dryer Connection-Electric, Whirlpool/Hot Tub/Spa, Smoke Detector(s), Walk-In Closet(s), Ceiling Fan(s), Walk-in Shower, Breakfast Bar, Kit Counter- Granite Slab

Area & Lot

  • Status For Sale
  • Living Area1,996 Sq.Ft.
  • Lot Area0.3 Acres
  • MLS® ID26038056
  • TypeResidential
  • YEAR BUILT1980
  • NeighborhoodHot Springs
  • Architecture StylesTraditional
  • Elementary SchoolHot Springs
  • Middle SchoolHot Springs
  • High SchoolHot Springs

Exterior

  • STORIES1
  • utilitiesSewer-Public, Water-Public, Elec-Municipal (Entergy), All Underground
  • roofArchitectural Shingle
  • lot featuresLevel, In Subdivision
  • parkingGarage, Two Car, Auto Door Opener
  • AIR CONDITIONINGCentral Cool-Electric, Central Heat-Electric
  • SubstructureSlab
  • Green featuresInsulated Windows, Insulated Doors
  • other exterior FeaturesBrick

Financial

  • Sales Price$334,900
  • Real Estate Tax $1,936/yr
image

Schedule a Showing

I would love to show you this beautiful property. Please select your preferred date and time below. I will be in touch shortly to confirm your appointment.

Schedule a Showing

I would love to show you this beautiful property. Please select your preferred date and time below. I will be in touch shortly to confirm your appointment.

Thank you for your interest in 104 Granada Drive, Hot Springs, AR 71913. We are reviewing your request and will be in touch shortly!

Mortgage Calculator

Estimate your monthly mortgage payment, including the principal and interest, property taxes, and HOA. Adjust the values to generate a more accurate rate.
All estimates are provided for informational purposes only. Actual amounts may vary.
$0,000 Your Payment 20 15 65
$0,000 Your Payment

Work with Torry

I bring people and properties together with proven results, innovative strategies, and personalized service. Partner with Coldwell Banker RPM Group, Arkansas’ most trusted real estate firm.

Follow Me on Instagram